
BEDS5
BATHS4 full 1 partial
SQUARE FEET3,769
MLS#21352381
STATUSPending
PROPERTY TYPEResidential - Single Family
SUBDIVISIONGlenridge Estates
SCHOOLDallas ISD
Property Description
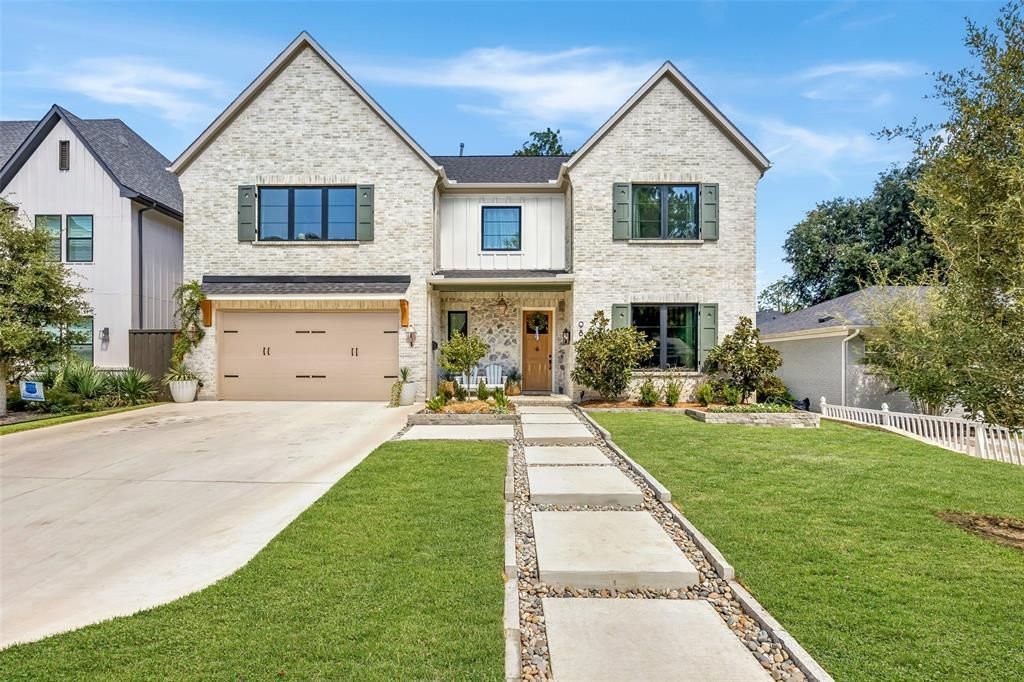
** MULTIPLE OFFERS RECEIVED - BEST AND FINAL DUE SUNDAY AUG 23 AT 6:00 PM *** A designer’s personal home in Midway Hollow, this beautifully curated residence brings together thoughtful details, warm finishes and effortless indoor-outdoor living. Built in 2024, the five-bedroom home feels both fresh and inviting, with light brick, black-framed windows and timeless architectural details setting the tone from the start. Inside, wood floors flow throughout light-filled living spaces accented by custom millwork, natural wood cabinetry, striking wallpaper and thoughtfully selected lighting. The kitchen serves as the heart of the home with a generous island, built-in refrigerator, gas cooking, walk-in pantry and abundant storage, opening seamlessly to the living room and a charming dining area framed by oversized windows and a built-in banquette. The first-floor primary suite offers a spacious retreat with dual vanities, soaking tub, separate shower and an impressive custom closet. A second bedroom with ensuite bath is also located downstairs, along with a dedicated office. Upstairs, three additional bedrooms and a large game room provide flexible space for guests, work or play. The backyard is a true highlight. A covered outdoor living area with built-in grill and bar overlooks the pool, while multiple lounge areas, mature trees and a putting green create distinct spaces to relax and entertain. From morning coffee on the patio to afternoons by the pool and evenings under the stars, this backyard was designed to be enjoyed. This home combines custom style, comfortable living and an exceptional outdoor setting in the heart of Midway Hollow.
Property Features
Property Type: Residential - Single Family
Cooling: Central Air, Electric
Fireplaces: 1
Garage: 2 car attached
Heating: Central, Natural Gas
Home Style: Traditional
Lot Size: 0.18 Acres
Roof Type: Composition
Year Built: 2024
Amenities
Built-in Features
Built-in Wine Cooler
Cable TV Available
Decorative Lighting
Double Vanity
Eat-in Kitchen
Flat Screen Wiring
High Speed Internet Available
Kitchen Island
Natural Woodwork
Paneling
Pantry
Wainscoting
Walk-In Closet(s)
Attached Grill
Covered Patio/Porch
Outdoor Grill
Outdoor Kitchen
Putting Green
Feature Descriptions
Appliances: Built-in Gas Range, Built-in Refrigerator, Dishwasher, Disposal, Gas Cooktop, Plumbed For Gas in Kitchen
Days on Site: 13
Exclusions: NA
Exterior: Brick
Fencing: Wood
Fireplace: Family Room, Gas, Gas Logs, Gas Starter
Flooring: Wood
Laundry: Utility Room, Full Size W/D Area
Lot: Interior Lot, Landscaped
Lot Dimensions: 60x130
Parcel#: 00000537982000000
Parking: Garage, Garage Faces Front
Parking Notes: Garage, Garage Faces Front
Patio/Porch: Covered
Pool: Gunite, In Ground
Swimming Pool: Yes
Utilities: City Sewer, City Water
Local Schools
Elementary School: Walnuthill
School District: Dallas ISD
Listed By / Shown By
Listed By
Agency Name: Allie Beth Allman & Assoc.
Agency Contact: 214-682-5754
Agent Name: Kimberly Cocotos
Shown By
Agent Name: Belinda Walker
Agent Phone:
Agency Title: Kelly, Realtors

Estimate Your Payment
Estimated Payment
$ 4,153.43 per month $3,672.18 Principal & Interest $0.00 Property Tax (data not provided by mls) $481.25 Homeowner's Insurance
9840 Gooding Drive | MLS# 21352381
This single family home located at 9840 Gooding Drive, Dallas, TX 75220 is currently listed for sale with an asking price of $1,650,000. This property was built in 2024 and has 5 bedrooms and 4 full and 1 partial baths with 3769 sq. ft. Gooding Drive is located in the Glenridge Estates subdivision within the Dallas ISD school district. Search Glenridge Estates real estate on belindawalker.kellyrealtors.com today.