
BEDS3
BATHS3 full 2 partial
SQUARE FEET3,788
MLS#21330356
STATUSActive
PROPERTY TYPEResidential - Single Family
SUBDIVISIONRobson Ranch Unit 2
SCHOOLDenton ISD
Property Description
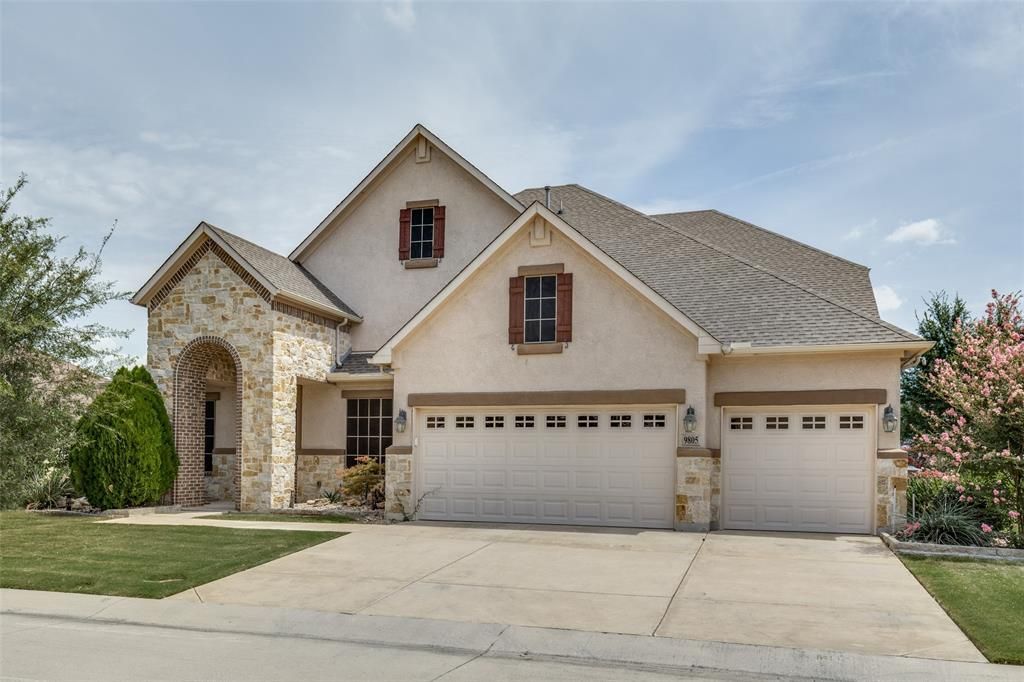
Seller's offering $5K allowance for carpet refresh with acceptable offer. Gorgeous one owner home in highly sought after 55+ Robson Ranch Community. This spacious floorplan boasts three ensuite bedrooms downstairs with full bathrooms. The primary is huge with separate vanities, a large garden tub and separate walk-in shower. Primary ensuite is connected to the large laundry space by strolling through the massive walk-in closet. All bedrooms and space upstairs are carpeted while the living spaces are fitted with a gorgeous, engineered wood and wet spaces are tiled in easy to match neutral colors. This lovely home has three spaces dedicated to dining; eat-in kitchen, island bar, and formal dining, provide plenty of room for entertaining. Seller spared no expense and chose the high end, slow close cabinets and drawers galore to store all of your kitchen gadgets and necessities. The butler's pantry separates the kitchen and the formal dining and has lots of additional storage. The living room is substantial and overlooks the greenspace out back through three large windows and boasts decorative crown molding. The upstairs space has two wall-to-wall built in bookcases and would be perfect for a media room, storage, an extra bedroom for guests or a hobby space like the current owners used it. The garage is a true three car garage, but you'll want to save some room for a golfcart for getting around the neighborhood. The Robson Ranch Community centers are packed with activities and give you access to indoor and outdoor swimming, eight brand new bocce ball courts, several pickle ball and tennis courts, aerobics room, and fitness center to name a few. Ask your agent for the list of amenities and map that are provided in the supplements. Three nine-hole golf courses span the community along with three 3+ mile walking paths. A brand new HEB is in the middle of construction just down the road. Virtual walkthrough and floorplan available, ask your agent for the link!
Property Features
Property Type: Residential - Single Family
Cooling: Central Air, Electric
Garage: 3 car attached
Heating: Central, Natural Gas
Lot Size: 0.23 Acres
Year Built: 2017
Amenities
Cable TV Available
Chandelier
Double Vanity
Eat-in Kitchen
Granite Counters
High Speed Internet Available
Kitchen Island
Open Floorplan
Pantry
Feature Descriptions
Appliances: Built-in Refrigerator, Disposal, Electric Cooktop, Electric Oven, Microwave, Vented Exhaust Fan
Days on Site: 24
Exterior: Rock/Stone, Stucco
Fencing: None
HOA Fee: 1988/ Semi-Annual
Laundry: Utility Room, Full Size W/D Area, Dryer Hookup, Washer Hookup
Lot: Greenbelt, Landscaped, Sprinkler System
Parcel#: R654894
Parking: Driveway, Garage, Garage Door Opener, Garage Double Door
Parking Notes: Driveway, Garage, Garage Door Opener, Garage Double D
Utilities: Co-op Electric, Concrete, Curbs, Individual Gas Meter, Individual Water Meter
Room Sizes
Living Room: 26.00 x 17.00 Level - 1
Media Room: 29.00 x 24.00 Level - 2
Kitchen: 16.00 x 10.00 Level - 1
Dining Room: 14.00 x 10.00 Level - 1
Dining Room: 13.00 x 12.00 Level - 1
Bedroom-Primary: 19.00 x 14.00 Level - 1
Bath-Primary: 15.00 x 11.00 Level - 1
Bedroom: 14.00 x 12.00 Level - 1
Bedroom: 12.00 x 12.00 Level - 1
Bath-Full: 8.00 x 5.00 Level - 1
Bath-Full: 8.00 x 5.00 Level - 1
Bath-Half: 6.00 x 5.00 Level - 1
Bath-Half: 6.00 x 6.00 Level - 2
Laundry: 11.00 x 7.00 Level - 1
Office: 12.00 x 12.00 Level - 1
Local Schools
Elementary School: Borman
School District: Denton ISD
Listed By / Shown By
Listed By
Agency Name: All City Real Estate Ltd. Co.
Agency Contact: 866-277-6005
Agent Name: Corin Olivares
Shown By
Agent Name: Belinda Walker
Agent Phone:
Agency Title: Kelly, Realtors

Estimate Your Payment
Estimated Payment
$ 2,479.47 per month $2,192.18 Principal & Interest $0.00 Property Tax (data not provided by mls) $287.29 Homeowner's Insurance
9805 Ironwood Drive | MLS# 21330356
This single family home located at 9805 Ironwood Drive, Denton, TX 76207 is currently listed for sale with an asking price of $985,000. This property was built in 2017 and has 3 bedrooms and 3 full and 2 partial baths with 3788 sq. ft. Ironwood Drive is located in the Robson Ranch Unit 2 subdivision within the Denton ISD school district. Search Robson Ranch Unit 2 real estate on belindawalker.kellyrealtors.com today.