
BEDS2
BATHS2 full
SQUARE FEET1,064
MLS#21355443
STATUSActive
PROPERTY TYPEResidential - Condominium
SUBDIVISIONTrinity Royal Condos
SCHOOLRichardson ISD
Property Description
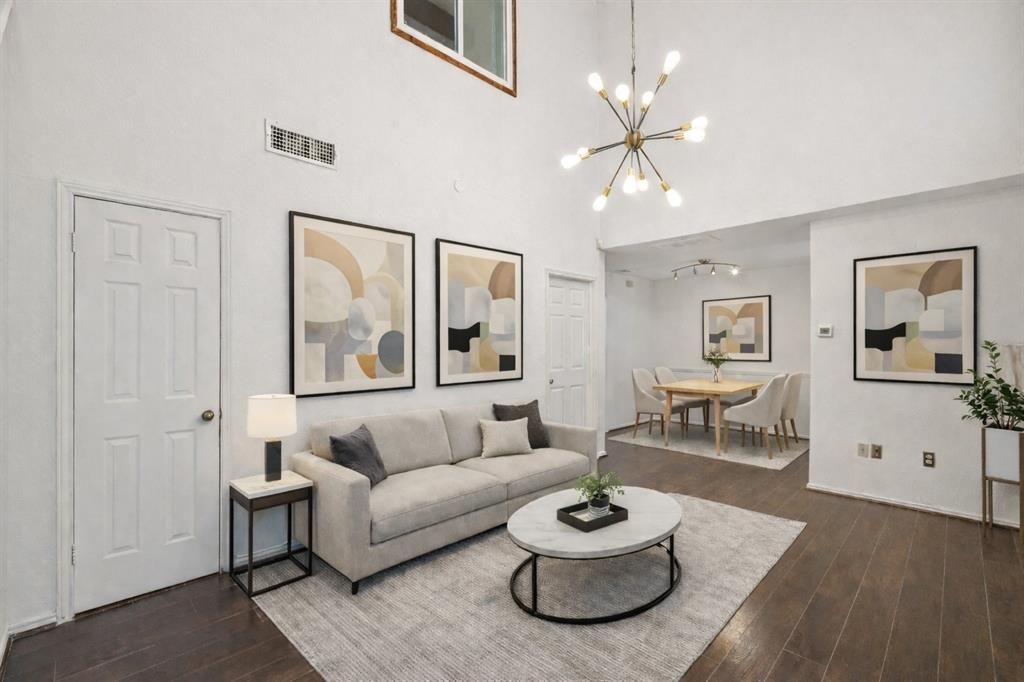
NOW FEATURING A REMODELED PRIMARY BATHROOM, NEW QUARTZ COUNTERTOPS, NEW STAINLESS STEEL RANGE AND MICROWAVE, UPDATED MOVE IN READY, AND AVAILABLE FOR IMMEDIATE POSSESSION. Featuring a remodeled primary bathroom, new quartz countertops, new stainless steel range and microwave, updated kitchen lighting, and new flooring in the bedroom closets. This beautifully maintained two bedroom, two bathroom condo offers a desirable split bedroom floor plan with a downstairs bedroom and full bath plus a private upstairs suite, ideal for roommates, guests, or a home office. The light filled living area features soaring ceilings, durable wood look flooring, a cozy wood burning fireplace, and an attached sunroom for flexible living space. Both bedrooms offer generous walk in closets, and outdoor living stands out with three private outdoor spaces: a patio off the living room, a patio off the downstairs bedroom, and a private balcony off the upstairs suite. Full sized washer, dryer, and refrigerator convey. HOA covers water, sewer, and trash, with quick access to US 75 and I 635, shopping, dining, and major employment centers. Easy to show, quick close welcome. Select photos are virtually staged.
Property Features
Property Type: Residential - Condominium
Cooling: Ceiling Fan(s), Central Air
Fireplaces: 1
Heating: Central, Fireplace(s)
Home Style: Traditional
Lot Size: 3.60 Acres
Roof Type: Composition
Year Built: 1983
Amenities
Cable TV Available
Decorative Lighting
High Speed Internet Available
Vaulted Ceiling(s)
Walk-In Closet(s)
Balcony
Covered Patio/Porch
Feature Descriptions
Appliances: Dishwasher, Disposal, Dryer, Electric Cooktop, Electric Oven, Ice Maker, Microwave, Refrigerator, Washer
Days on Site: 24
Exterior: Brick, Concrete, Wood
Fencing: Wood
Fireplace: Wood Burning
Flooring: Laminate, Tile
HOA Fee: 442/ Monthly
Parcel#: 00C73800000B00201
Parking: Additional Parking, Asphalt, Assigned, Carport, Common
Parking Notes: Additional Parking, Asphalt, Assigned, Carport, Common
Pool: Gunite, In Ground
Swimming Pool: Yes
Utilities: Asphalt, City Sewer, City Water, Community Mailbox, Electricity Connected, Individual Gas Meter, Phone Available
Room Sizes
Bedroom-Primary: 14.00 x 14.00 Level - 1
Bedroom: 14.00 x 14.00 Level - 2
Living Room: 18.00 x 14.00 Level - 1
Local Schools
Elementary School: Merriman Park
School District: Richardson ISD
Listed By / Shown By
Listed By
Agency Name: Christie's Lone Star
Agency Contact: 214-821-3336
Agent Name: Tara Mcgraw
Shown By
Agent Name: Belinda Walker
Agent Phone:
Agency Title: Kelly, Realtors

Estimate Your Payment
Estimated Payment
$ 400.24 per month $353.87 Principal & Interest $0.00 Property Tax (data not provided by mls) $46.38 Homeowner's Insurance
9600 Royal Lane, Unit 201 | MLS# 21355443
This condo located at 9600 Royal Lane, Unit 201, Dallas, TX 75243 is currently listed for sale with an asking price of $159,000. This property was built in 1983 and has 2 bedrooms and 2 full baths with 1064 sq. ft. Royal Lane, Unit 201 is located in the Trinity Royal Condos subdivision within the Richardson ISD school district. Search Trinity Royal Condos real estate on belindawalker.kellyrealtors.com today.