
BEDS2
BATHS2 full
SQUARE FEET1,064
MLS#21210611
STATUSActive
PROPERTY TYPEResidential - Condominium
SUBDIVISIONTrinity Royal Condos
SCHOOLRichardson ISD
Property Description
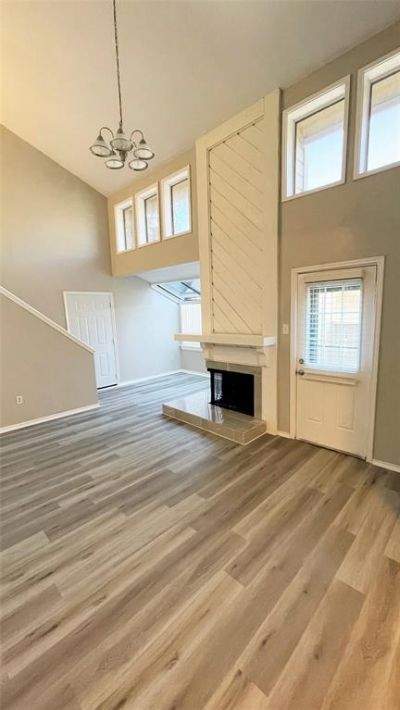
Step into this beautifully updated corner residence, where abundant natural light pours through expansive windows, creating a bright and inviting atmosphere throughout. Thoughtfully renovated, the home features new luxury vinyl plank flooring and plush carpeting, offering both style and comfort in every space. The modern kitchen is designed to impress, showcasing granite countertops, stainless steel appliances, and a sleek new backsplash, perfect for everyday living or entertaining guests. Each bathroom has been tastefully refreshed with tiled showers and updated fixtures, delivering a clean, contemporary feel. Both generously sized bedrooms feature private en-suite bathrooms, providing flexibility for primary suite options on either level, ideal for a variety of living arrangements. Situated in a prime North Dallas location near the prestigious Royal Oaks Country Club, this home offers convenient access to top-tier shopping, dining, and major thoroughfares. A rare combination of natural light, modern updates, and functional layout, this is effortless Dallas living at its best.
Property Features
Property Type: Residential - Condominium
Fireplaces: 1
Lot Size: 3.60 Acres
Year Built: 1983
Amenities
Cable TV Available
High Speed Internet Available
Vaulted Ceiling(s)
Second Primary Bedroom
Feature Descriptions
Appliances: Dishwasher, Disposal, Electric Range, Microwave, Refrigerator
Days on Site: 171
Fireplace: Wood Burning
HOA Fee: 440/ Monthly
Parcel#: 00C73800000F00604
Parking: Assigned, Attached Carport
Parking Notes: Assigned, Attached Carport
Swimming Pool: Yes
Utilities: City Sewer, City Water
Room Sizes
Living Room: 13.00 x 12.00 Level - 1
Dining Room: 10.00 x 10.00 Level - 1
Kitchen: 10.00 x 9.00 Level - 1
Bedroom-Primary: 15.00 x 13.00 Level - 2
Bedroom-2nd Primary: 15.00 x 14.00 Level - 1
Laundry: 8.00 x 8.00 Level - 2
Local Schools
Elementary School: Skyview
School District: Richardson ISD
Listed By / Shown By
Listed By
Agency Name: Christie's Lone Star
Agent Name: Daniel Cortes Santos
Shown By
Agent Name: Belinda Walker
Agent Phone:
Agency Title: Kelly, Realtors

Estimate Your Payment
Estimated Payment
$ 453.10 per month $400.60 Principal & Interest $0.00 Property Tax (data not provided by mls) $52.50 Homeowner's Insurance
9600 Royal Lane, Unit 604 | MLS# 21210611
This condo located at 9600 Royal Lane, Unit 604, Dallas, TX 75243 is currently listed for sale with an asking price of $180,000. This property was built in 1983 and has 2 bedrooms and 2 full baths with 1064 sq. ft. Royal Lane, Unit 604 is located in the Trinity Royal Condos subdivision within the Richardson ISD school district. Search Trinity Royal Condos real estate on belindawalker.kellyrealtors.com today.