
BEDS5
BATHS4 full
SQUARE FEET4,035
MLS#21362947
STATUSActive
PROPERTY TYPEResidential - Single Family
SUBDIVISIONWildcat Ridge Phase 2 and 4
SCHOOLGodley ISD
Property Description
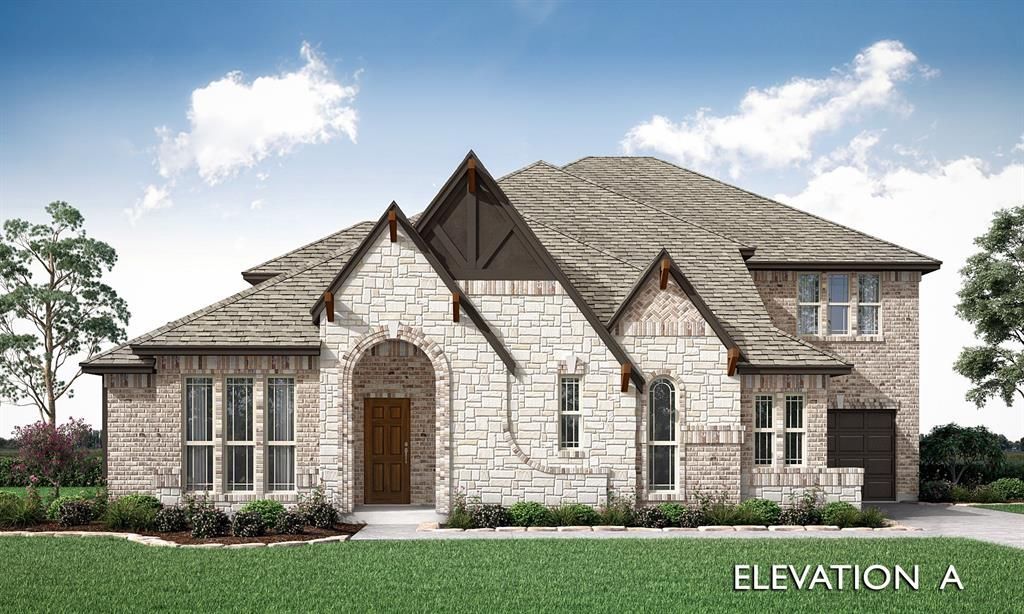
NEW! NEVER LIVED IN. Estimated completion November 2026. Bloomfield Homes' Primrose VI is a two-story plan with 5 bedrooms, 4.5 baths, and a 3-car garage, bringing 4,035 square feet of well-defined living space to a nearly half-acre interior lot. Upgraded brick and stone shape the exterior, while an 8-foot front door leads into the signature rotunda, creating a dramatic center point with the study positioned just off the foyer. The main level balances gathering space with flexibility: a formal dining room sits near the heart of the plan, and the family room rises beneath a vaulted 17-foot ceiling anchored by a floor-to-ceiling stone fireplace with gas starter. The Deluxe Kitchen keeps the finish package crisp with painted Shaker cabinetry, Level 5 quartz countertops, built-in appliances, double ovens, a gas cooktop, and a large island connecting to the breakfast area. Laminate flooring carries through the main living spaces, complemented by 8-foot interior doors and installed window coverings. The primary suite is downstairs with a spacious bath and walk-in closet, joined on the first floor by 2 secondary bedrooms near a full bath, plus a separate powder room. Upstairs, 2 more bedrooms sit alongside a game room and separate media room, giving the second level its own distinct zone. Practical details include a mud room, tankless water heater, split 3-car garage, window seats, and an extended covered patio overlooking the oversized backyard. Exterior lighting is also included. Wildcat Ridge adds a gated setting with a pool, pond, playground, trails, and covered pavilion. Visit Bloomfield Homes at the Bellflower IV model in Wildcat Ridge to see the Primrose VI and explore current availability.
Property Features
Property Type: Residential - Single Family
Cooling: Ceiling Fan(s), Central Air, Gas
Fireplaces: 1
Garage: 3 car attached
Heating: Central, Fireplace(s), Natural Gas
Home Style: Traditional
Lot Size: 0.42 Acres
Roof Type: Composition
Year Built: 2026
Amenities
Built-in Features
Cable TV Available
Decorative Lighting
Double Vanity
Eat-in Kitchen
Granite Counters
High Speed Internet Available
Kitchen Island
Open Floorplan
Pantry
Vaulted Ceiling(s)
Walk-In Closet(s)
Covered Patio/Porch
Lighting
Private Yard
Feature Descriptions
Appliances: Dishwasher, Disposal, Electric Oven, Gas Cooktop, Microwave, Double Oven, Tankless Water Heater, Vented Exhaust Fan
Community Features: Jogging Path/Bike Path, Park, Playground, Pool
Days on Site: 9
Exterior: Brick, Rock/Stone
Fencing: Back Yard, Fenced, Wood
Fireplace: Family Room, Gas Starter, Stone
Flooring: Carpet, Laminate, Tile
HOA Fee: 585/ Annually
Laundry: Utility Room, Dryer Hookup, Washer Hookup
Lot: Few Trees, Interior Lot, Landscaped, Lrg. Backyard Grass, Sprinkler System, Subdivision
Lot Dimensions: 103x176
Parcel#: 126318401010
Parking: Covered, Direct Access, Driveway, Enclosed, Garage, Garage Door Opener, Garage Faces Side, Oversized
Parking Notes: Covered, Direct Access, Driveway, Enclosed, Garage, Gar
Patio/Porch: Covered, Front Porch, Patio
Swimming Pool: Yes
Utilities: City Sewer, City Water, Concrete, Curbs
Window: Window Coverings
Local Schools
Elementary School: Legacy
School District: Godley ISD
Listed By / Shown By
Listed By
Agency Name: Visions Realty & Investments
Agency Contact: 817-288-5510
Agent Name: Marsha Ashlock
Shown By
Agent Name: Belinda Walker
Agent Phone:
Agency Title: Kelly, Realtors

Estimate Your Payment
Estimated Payment
$ 1,711.69 per month $1,513.36 Principal & Interest $0.00 Property Tax (data not provided by mls) $198.33 Homeowner's Insurance
9349 Wildcat Ridge | MLS# 21362947
This single family home located at 9349 Wildcat Ridge, Godley, TX 76044 is currently listed for sale with an asking price of $679,990. This property was built in 2026 and has 5 bedrooms and 4 full baths with 4035 sq. ft. Wildcat Ridge is located in the Wildcat Ridge Phase 2 and 4 subdivision within the Godley ISD school district. Search Wildcat Ridge Phase 2 And 4 real estate on belindawalker.kellyrealtors.com today.