
BEDS4
BATHS2 full 1 partial
SQUARE FEET2,543
MLS#21355342
STATUSActive
PROPERTY TYPEResidential - Single Family
SUBDIVISIONWest Oaks Add
SCHOOLStephenville ISD
Property Description
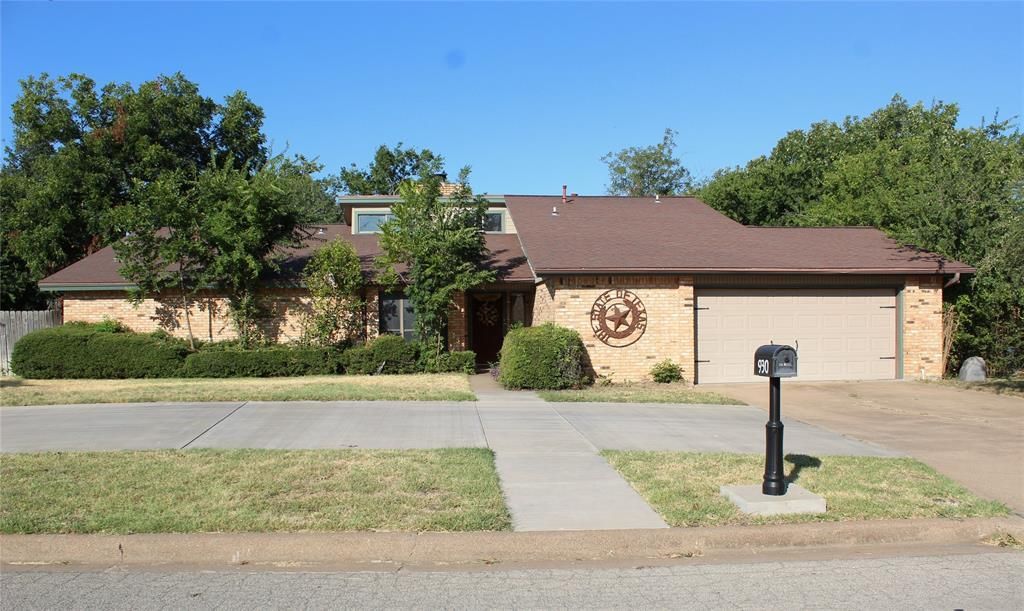
LOOKING FOR A LOT OF SPACE? Here it is!! This is a beautiful home in an upscale neighborhood that adorns lots of extras. This home has 4 bedrooms, 2 and a half baths, large formal dining room, nice kitchen with granite, built in appliances including microwave, pantry, and a nice breakfast room. Also adding to this property is an extra office, utility room, skylight in master bath with an updated oversized shower, double closets, and more! The oversized family room has soaring ceiling with beams, a woodburning fireplace for cozy winter evenings and windows across the back looking onto a beautiful inground pool with attached hot tub that just sits off the outdoor space for summer fun. Lots of extra parking with a circle drive out front. There are too many extras to mention here. Easy to show!
Property Features
Property Type: Residential - Single Family
Cooling: Ceiling Fan(s), Central Air, Electric
Fireplaces: 1
Garage: 2 car attached
Heating: Central, Natural Gas
Home Style: Traditional
Lot Size: 0.31 Acres
Roof Type: Composition
Year Built: 1979
Amenities
Cable TV Available
Decorative Lighting
Double Vanity
Eat-in Kitchen
Granite Counters
High Speed Internet Available
Pantry
Vaulted Ceiling(s)
Walk-In Closet(s)
Covered Patio/Porch
Storage
Feature Descriptions
Appliances: Dishwasher, Disposal, Electric Range, Microwave
Days on Site: 18
Exterior: Brick
Fencing: Wood
Fireplace: Brick, Decorative, Living Room
Flooring: Laminate
Laundry: Utility Room, Full Size W/D Area, Dryer Hookup, Washer Hookup
Lot: Interior Lot, Lrg. Backyard Grass, Sprinkler System
Lot Dimensions: 96x140
Parcel#: R000034567
Parking: Circular Driveway, Garage, Garage Door Opener, Garage Faces Front
Parking Notes: Circular Driveway, Garage, Garage Door Opener, Garage
Patio/Porch: Covered, Patio
Pool: In Ground, Pool/Spa Combo
Swimming Pool: Yes
Utilities: Asphalt, Cable Available, City Sewer, City Water, Curbs
Window: Window Coverings
Local Schools
Elementary School: Central
School District: Stephenville ISD
Listed By / Shown By
Listed By
Agency Name: LARINDA RAY REALTY TEAM
Agency Contact: 254-968-5750
Agent Name: Larinda Ray
Shown By
Agent Name: Belinda Walker
Agent Phone:
Agency Title: Kelly, Realtors

Estimate Your Payment
Estimated Payment
$ 1,069.82 per month $945.87 Principal & Interest $0.00 Property Tax (data not provided by mls) $123.96 Homeowner's Insurance
930 N Lydia Street | MLS# 21355342
This single family home located at 930 N Lydia Street, Stephenville, TX 76401 is currently listed for sale with an asking price of $425,000. This property was built in 1979 and has 4 bedrooms and 2 full and 1 partial baths with 2543 sq. ft. N Lydia Street is located in the West Oaks Add subdivision within the Stephenville ISD school district. Search West Oaks Add real estate on belindawalker.kellyrealtors.com today.