
BEDS3
BATHS2 full
SQUARE FEET1,144
MLS#1920777
STATUSPrice Change
PROPERTY TYPEResidential - Single Family
SUBDIVISIONHERITAGE NORTHWEST
SCHOOLNorthside
Property Description
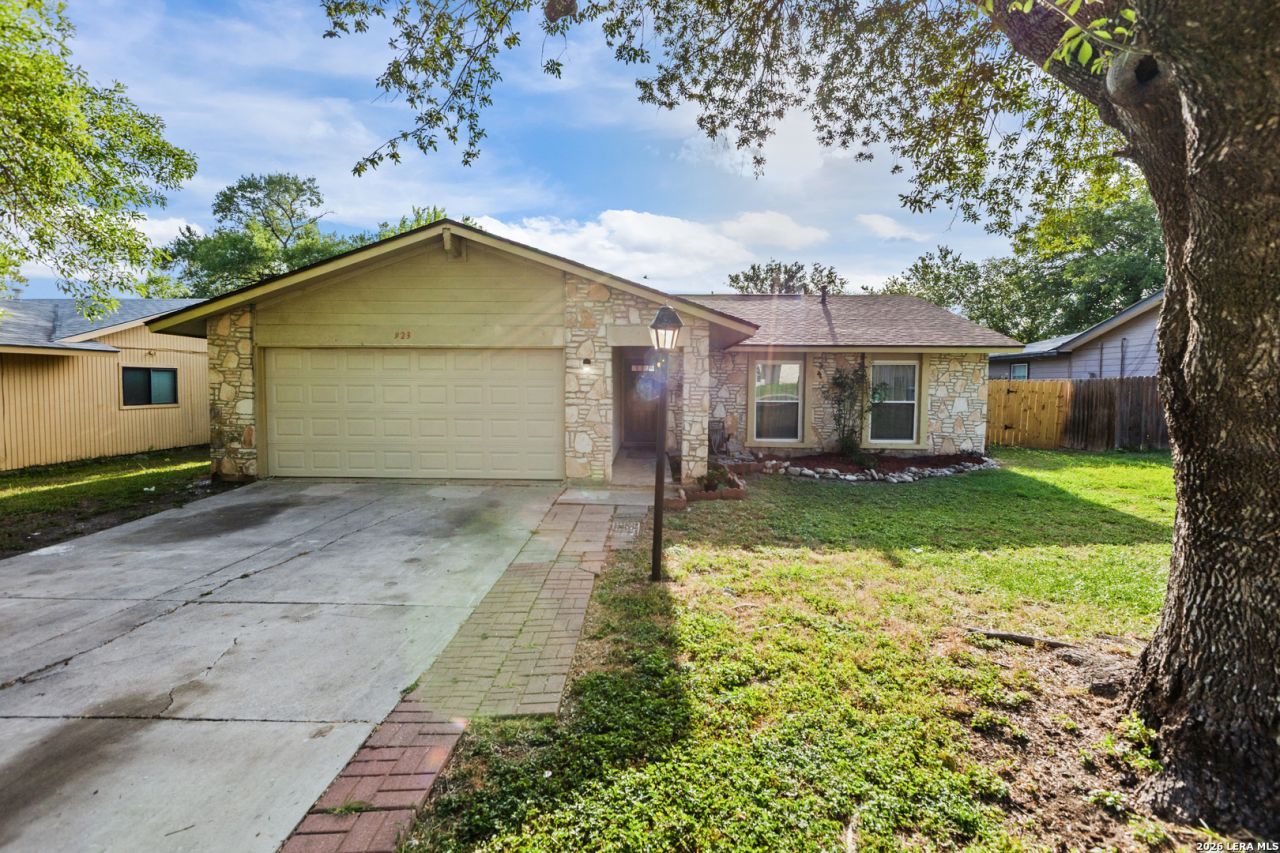
Completely Renovated 3-Bed, 2-Bath in Heritage Farms - Move-In Ready! Fully renovated inside and out, this single-story home in established Heritage Farms is ready for its next chapter. Brand-new LVP flooring runs throughout, leading you through an open living and dining area filled with natural light. The completely redone kitchen features warm butcher block countertops and a brand-new stove - a space thats as functional as it is inviting. The primary suite offers a private retreat with a fully updated ensuite bath and a sleek walk-in shower. Two additional bedrooms and a second renovated full bath provide flexibility for family, guests, or a home office. Major updates include a brand-new roof, giving you peace of mind from day one. Mature trees frame the front of the home on a generous 0.19-acre lot, while the large backyard is ready for entertaining, gardening, or simply unwinding. All of this in desirable NISD, just minutes from shopping, dining, and highway access. No projects - just move in.
Property Features
Property Type: Residential - Single Family
Cooling: One Central
Fenced: Yes
Fuel Type: Electric
Heating: Central
Home Style: One Story
Lot Size: 0.19 Acres
Roof Type: Composition
Stories: 1.0
Taxes: $4,213
Year Built: 1977
Feature Descriptions
Builder Name: UNK
Currenty Leased: No
Days on Site: 42
Exterior: Covered Patio, Privacy Fence, Chain Link Fence
Exterior: Stone/Rock, Siding
Flooring: Vinyl
Foundation: Slab
HOA Mandatory: No
Inclusions: Ceiling Fans, Washer Connection, Dryer Connection, Stove/Range, Electric Water Heater
Interior: One Living Area, Liv/Din Combo, Utility Area in Garage, High Ceilings, Open Floor Plan
Neighborhood Amenities: None
Parking: Two Car Garage, Attached
Pool/Spa: None
Tax By Multiple Counties: No
Type: Single Family Detached
Water/Sewer: Water System, Sewer System
Windows: None Remain
Room Sizes
Bedroom 2: 10 X 9
Bedroom 3: 11 X 9
Kitchen: 9 X 10
Dining Room: 9 X 7
Living Room: 18 X 18
Local Schools
High School: Stevens
Middle School: Pease E. M.
Elementary School: Hatchet Ele
School District: Northside
Listed By / Shown By
Listed By
Agency Name: Keller Williams City-View
Agency Phone: (210) 696-9996
Shown By
Agent Name: Belinda Walker
Agent Phone:
Agency Title: Kelly, Realtors
Agency Email: info@kellyrealtors.com
Agency Text: (254) 717-6447

Estimate Your Payment
Estimated Payment
$ 930.05 per month $511.88 Principal & Interest $351.08 Property Tax $67.08 Homeowner's Insurance
923 Saddlebrook Dr | MLS# 1920777
This single family home located at 923 Saddlebrook Dr, San Antonio, TX 78245 is currently listed for sale with an asking price of $230,000. This property was built in 1977 and has 3 bedrooms and 2 full baths with 1144 sq. ft. Saddlebrook Dr is located in the HERITAGE NORTHWEST subdivision within the Northside school district. Search HERITAGE NORTHWEST real estate on belindawalker.kellyrealtors.com today.