
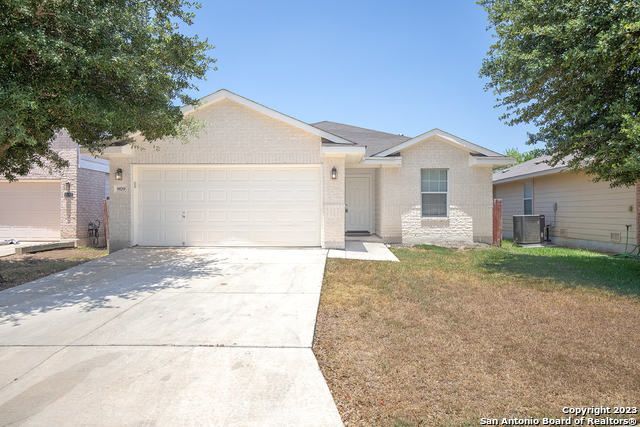
BEDS3
BATHS2 full
SQUARE FEET1,611
MLS#1995267
STATUSActive
PROPERTY TYPERental - Single Family
SUBDIVISIONWESTBURY PLACE
SCHOOLNorthside
Property Description
Must See Gem on the far west side! This charming 3 bed, 2 bath home in Westbury Place is a MUST SEE! Its also situated on a greenbelt so you wont have to worry about neighbors directly behind you, enjoy your privacy a little more. The location is fantastic, with quick access to Lackland AFB, Marbach, loop 410, and tons of shopping. The secondary bedrooms are also on the opposite side of the home from the master. The backyard has plenty of room for your pets, get togethers, or play areas and the neighborhood has a nice park and open field to play in. Make it yours today before its gone for good.
Property Features
Property Type: Rental - Single Family
Cooling: One Central
Fenced: Yes
Fuel Type: Electric
Heating: Central
Home Style: One Story
Lot Size: 0.12 Acres
Roof Type: Composition
Year Built: 2007
Feature Descriptions
Days on Site: 64
Exterior: Privacy Fence
Exterior: Brick
Foundation: Slab
Inclusions: Ceiling Fans, Washer Connection, Dryer Connection, Microwave Oven, Stove/Range, Disposal, Dishwasher, Ice Maker Connection, Smoke Alarm, Garage Door Opener
Interior: One Living Area, Separate Dining Room, Eat-In Kitchen, Island Kitchen, Utility Room Inside,1st Floor Lvl/No Steps, High Ceilings, Open Floor Plan, Cable TV Available, High Speed Internet, All Bedrooms Downstairs
Miscellaneous: Broker-Manager
Neighborhood Amenities: None
Parking: Two Car Garage, Attached
Pool/Spa: None
Type: Single Family Detached
Water/Sewer: Water System, Sewer System
Windows: All Remain
Room Sizes
Bedroom 2: 10 X 11
Bedroom 3: 11 X 10
Kitchen: 14 X 9
Breakfast Room: 12 X 14
Dining Room: 10 X 12
Family Room: 18 X 16
Utility Room: 7 X 9
Local Schools
High School: Stevens
Middle School: Pease E. M.
Elementary School: Adams Hill
School District: Northside
Listed By / Shown By
Listed By
Agency Name: Cop Properties, LP
Agency Phone: (210) 254-1564
Shown By
Agent Name: Belinda Walker
Agent Phone:
Agency Title: Kelly, Realtors
Agency Email: info@kellyrealtors.com
Agency Text: (254) 717-6447

9179 Everton | MLS# 1995267
This property located at 9179 Everton, San Antonio, TX 78245 is currently listed for rent with an asking price of $1,750 / Monthly. Everton is located within the Northside school district. Search San Antonio real estate on belindawalker.kellyrealtors.com today.