
BEDS4
BATHS3 full 1 partial
SQUARE FEET4,224
MLS#21350986
STATUSActive
PROPERTY TYPEResidential - Single Family
SUBDIVISIONEstes Park Add
SCHOOLCarroll ISD
Property Description
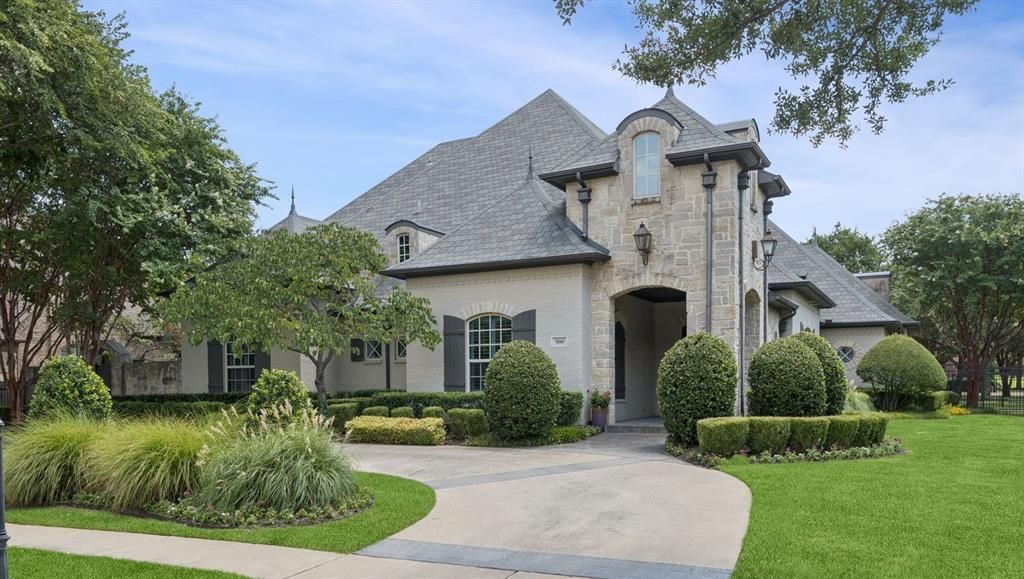
Welcome Home to this beautiful custom built home pristinely set on a corner lot in the highly coveted Estes Park of Southlake. Zoning to the prestigious Carroll ISD schools, this mostly 1 Story home, is beautifully appointed and offers timeless design, exceptional craftsmanship, tasteful updates and a floor plan that lives as beautifully as it entertains. Rich hardwood floors, detailed millwork, plantation shutters, and soaring ceilings create an elegant yet welcoming atmosphere throughout. Chef's Kitchen, featuring Carrara Marble countertops, an oversized island with butcher block prep surface, custom cabinetry, professional-grade appliances, farmhouse sink, and open Butler's Pantry with 2 wine refrigerators. The Kitchen opens seamlessly to the expansive Living Room with a stone fireplace and custom built-ins, creating the perfect gathering space. The lovely Dining Room with built-ins is ready for your holiday or dinner party. Retreat to the Primary Suite with its spa-inspired Bathroom boasting a relaxing soaking tub, oversized walk-in shower, dual vanities, and spacious walk-in closet. Downstairs is complete with 2 lovely Guest Bedrooms and an Office area. Upstairs, enjoy the ultimate entertainment level with a dedicated Media Room complete with a full wet bar with beverage fridge, plus a private Bedroom suite ideal for guests, teenagers, or multigenerational living. Step outside to enjoy the private covered Outdoor Living Area featuring a built-in grill, refrigerator, and ample space for dining and relaxing, all overlooking the beautifully landscaped backyard with plenty of room to add a pool. Located just minutes from the award-winning Carroll ISD schools, Southlake Town Square, parks, dining, shopping, and DFW airport, this exceptional residence combines luxury finishes, an outstanding floor plan, and an unbeatable location in one of Southlake's most sought-after neighborhoods. Foam Encapsulation!
Property Features
Property Type: Residential - Single Family
Cooling: Ceiling Fan(s), Central Air, Electric, Zoned
Fireplaces: 2
Garage: 3 car attached
Heating: Central, Natural Gas, Zoned
Home Style: Traditional
Lot Size: 0.40 Acres
Roof Type: Composition
Year Built: 2009
Amenities
Built-in Features
Built-in Wine Cooler
Chandelier
Decorative Lighting
Double Vanity
Dry Bar
Flat Screen Wiring
Granite Counters
High Speed Internet Available
Kitchen Island
Pantry
Walk-In Closet(s)
Wet Bar
Covered Patio/Porch
Gas Grill
Rain Gutters
Lighting
Outdoor Grill
Outdoor Kitchen
Feature Descriptions
Appliances: Built-in Refrigerator, Dishwasher, Disposal, Electric Oven, Gas Cooktop, Microwave, Convection Oven, Double Oven, Plumbed For Gas in Kitchen, Refrigerator, Warming Drawer
Community Features: Curbs, Greenbelt, Jogging Path/Bike Path, Lake, Park, Playground, Sidewalks
Days on Site: 18
Exclusions: All televisions and Media Equipment.
Exterior: Brick, Rock/Stone
Fencing: Rock/Stone, Wood
Fireplace: Gas Logs, Living Room, Outside
Flooring: Carpet, Marble, Wood
Green Features: Insulation
HOA Fee: 1850/ Annually
Laundry: Electric Dryer Hookup, Utility Room, Full Size W/D Area, Dryer Hookup, Washer Hookup
Lot: Corner Lot, Few Trees, Interior Lot, Landscaped, Sprinkler System, Subdivision
Other Equipment: Home Theater
Parcel#: 40851389
Parking: Additional Parking, Circular Driveway, Driveway, Electric Gate, Garage, Garage Door Opener, Garage Faces Side, Gated, Storage, Workshop in Garage
Parking Notes: Additional Parking, Circular Driveway, Driveway, Elec
Patio/Porch: Covered
Utilities: City Sewer, City Water, Co-op Electric, Curbs, Electricity Connected, Individual Gas Meter, Individual Water Meter, Natural Gas Available, Underground Utilities
Window: Shutters
Local Schools
Elementary School: Johnson
School District: Carroll ISD
Listed By / Shown By
Listed By
Agency Name: Ebby Halliday, REALTORS
Agency Contact: 972-743-9171
Agent Name: Kelly Marcontell
Shown By
Agent Name: Belinda Walker
Agent Phone:
Agency Title: Kelly, Realtors

Estimate Your Payment
Estimated Payment
$ 4,528.50 per month $4,003.79 Principal & Interest $0.00 Property Tax (data not provided by mls) $524.71 Homeowner's Insurance
900 Aspen Ridge Drive | MLS# 21350986
This single family home located at 900 Aspen Ridge Drive, Southlake, TX 76092 is currently listed for sale with an asking price of $1,799,000. This property was built in 2009 and has 4 bedrooms and 3 full and 1 partial baths with 4224 sq. ft. Aspen Ridge Drive is located in the Estes Park Add subdivision within the Carroll ISD school district. Search Estes Park Add real estate on belindawalker.kellyrealtors.com today.