
BEDS3
BATHS2 full 1 partial
SQUARE FEET2,231
MLS#605445
STATUSActive
PROPERTY TYPEResidential - Single Family
SUBDIVISIONYowell Ranch
SCHOOLKilleen ISD
Property Description
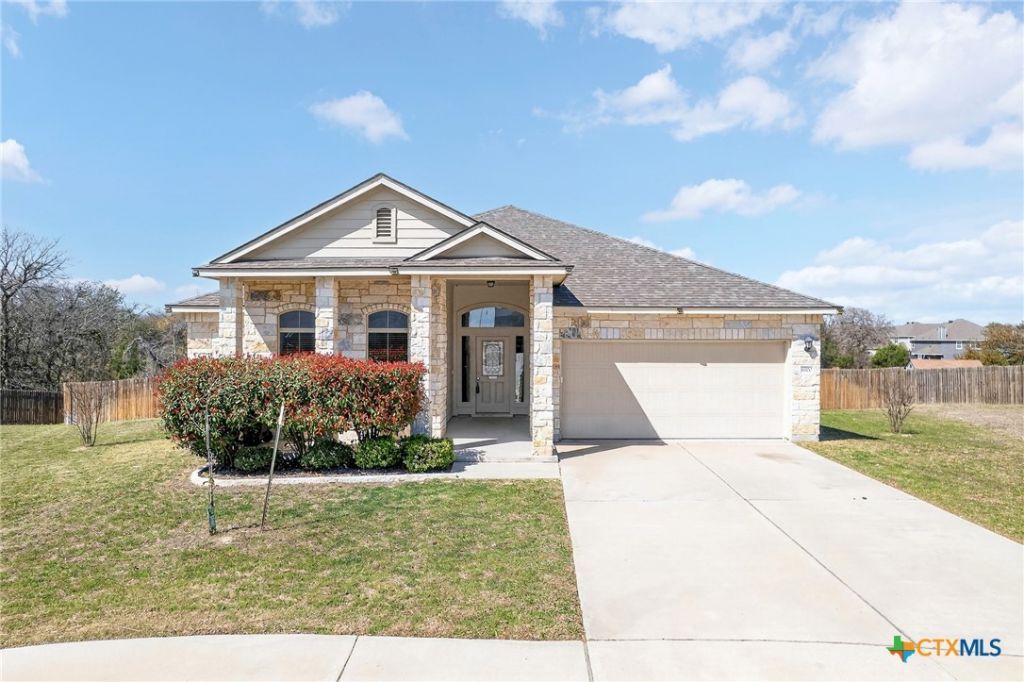
Welcome to a home that gives you room to live, gather, and enjoy, all from a quiet cul-de-sac in Yowell Ranch. This 3 bedroom, 2.5 bath home has a spacious layout with plenty of room to spread out. The kitchen features granite countertops, an oversized island, plenty of cabinet space, and opens to the main living area, creating a natural gathering space when family and friends come over. A separate dining area gives you even more room for meals and get togethers. The primary bedroom features bay windows that bring in plenty of natural light, along with an ensuite bath with dual vanities, a soaking tub, separate shower, and walk in closet. Step outside to a large fenced backyard with plenty of space for cookouts, celebrations, or simply enjoying the outdoors. Living in Yowell Ranch also means having neighborhood amenities close by, including a community pool, splash pad, walking trails, playgrounds, parks, and more. The home also comes with some notable 2025 updates, including a new roof, water heater, and microwave.
Property Features
Property Type: Residential - Single Family
Cooling: Central Air, Electric,1 Unit
Garage: 2 car attached
Heating: Central, Electric
Home Style: Ranch
Lot Size: 0.35 Acres
Roof Type: Composition, Shingle
Stories: 1.0
Year Built: 2017
Amenities
All Bedrooms Down
Ceiling Fan(s)
Carbon Monoxide Detector
Separate/Formal Dining Room
Double Vanity
Garden Tub/Roman Tub
High Ceilings
Living/Dining Room
Multiple Dining Areas
Open Floorplan
Pull Down Attic Stairs
Recessed Lighting
Smart Home
Separate Shower
Walk-In Closet(s)
Granite Counters
Kitchen Island
Kitchen/Dining Combo
Pantry
Solid Surface Counters
Covered Patio
Porch
Lighting
Feature Descriptions
Appliances: Dishwasher, Exhaust Fan, Electric Range, Electric Water Heater, Disposal, Microwave, Plumbed For Ice Maker, Water Heater, Some Electric Appliances, Range
Body of Water: None
Community Features: Basketball Court, Clubhouse, Dog Park, Playground, Trails/Paths, Community Pool, Curbs, Street Lights
Days on Site: 176
Exterior: Masonry, Stone Veneer
Fencing: Back Yard, Full, Privacy, Wood
Fireplace: None
Flooring: Carpet, Combination, Granite, Laminate, Tile
Formal Dining: Yes
HOA Fee: 396/ Annually
Laundry: Washer Hookup, Electric Dryer Hookup, Inside, Laundry in Utility Room, Main Level, Laundry Room
Parcel#: 465599
Parking: Attached, Door-Single, Garage, Garage Door Opener
Parking Notes: Attached, Door-Single, Garage, Garage Door Opener
Patio/Porch: Covered, Patio, Porch
Pool: Community, None
Security: Smoke Detector(s)
Sewer: Public Sewer
Topography: Rolling, Sloping
Utilities: Cable Available, Electricity Available, High Speed Internet Available, Trash Collection Public, Underground Utilities
Water: Public
Window: Double Pane Windows
Local Schools
High School: Chaparral High School
Middle School: Patterson Middle School
Elementary School: Alice W. Douse Elementary School
School District: Killeen ISD
Listed By / Shown By
Listed By
Agency Name: All City Real Estate Ltd. Co
Agency Phone: (866) 277-6005
Shown By
Agent Name: Belinda Walker
Agent Phone:
Agency Title: Kelly, Realtors
Agency Email: info@kellyrealtors.com
Agency Text: (254) 717-6447

Estimate Your Payment
Estimated Payment
$ 792.93 per month $701.05 Principal & Interest $0.00 Property Tax (data not provided by mls) $91.88 Homeowner's Insurance
8900 Viewpark Lane | MLS# 605445
This single family home located at 8900 Viewpark Lane, Killeen, TX 76542 is currently listed for sale with an asking price of $315,000. This property was built in 2017 and has 3 bedrooms and 2 full and 1 partial baths with 2231 sq. ft. Viewpark Lane is located in the Yowell Ranch subdivision within the Killeen ISD school district. Search Yowell Ranch real estate on belindawalker.kellyrealtors.com today.