
BEDS3
BATHS2 full
SQUARE FEET1,851
MLS#2012592
STATUSNew
PROPERTY TYPEResidential - Single Family
SUBDIVISIONBRAUN STATION WEST
SCHOOLNorthside
Property Description
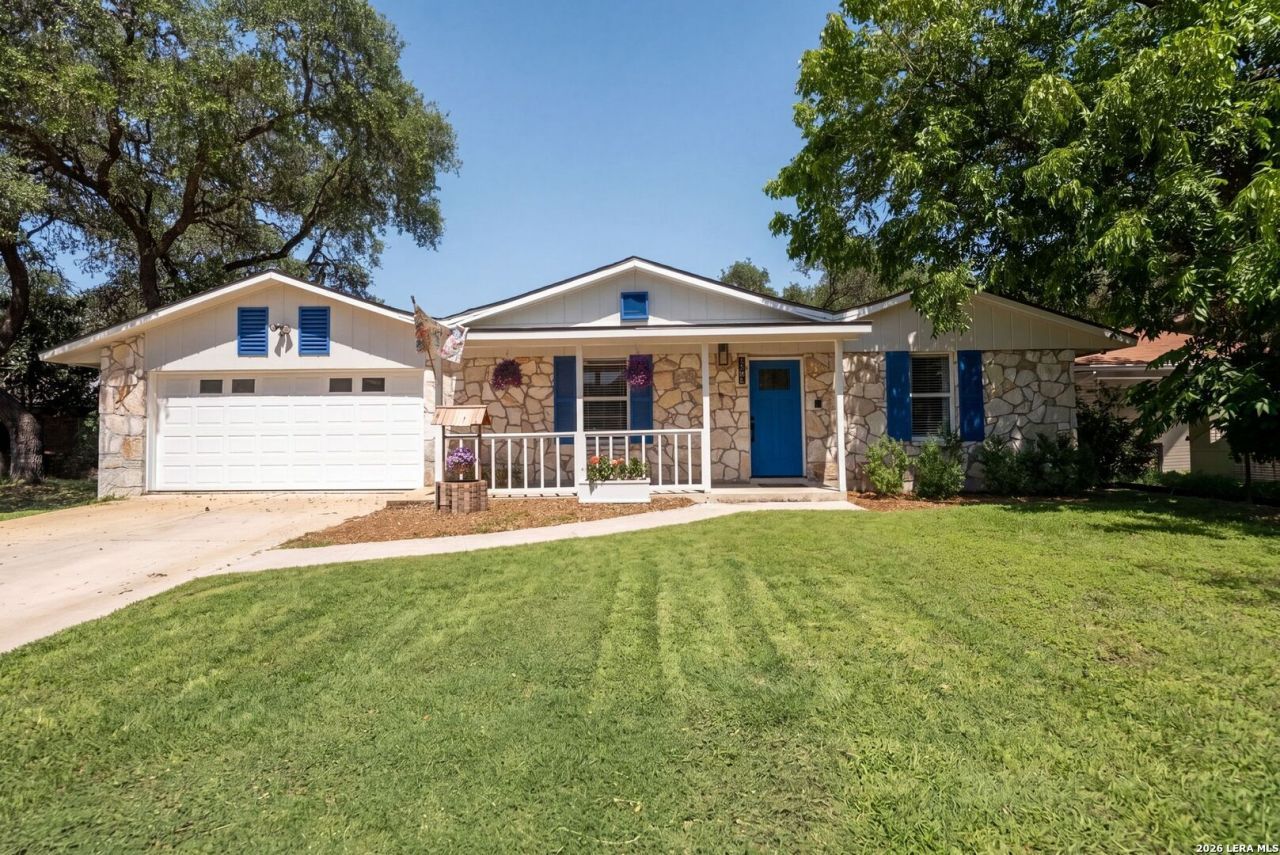
OWNER FINANCING AVAILABLE! Move-in ready one-story home in Braun Station West, San Antonio with 3 bedrooms, 2 baths, office/flex room, solar panels, open floor plan, high ceilings, fireplace, and no carpet. Recent upgrades include Pella windows, roof, HVAC, air ducts, water heater, flooring, and exterior paint. Convenient to shopping, dining, parks, and major highways. Schedule your showing and ask about owner-finance terms today!
Property Features
Property Type: Residential - Single Family
Cooling: One Central
Fenced: Yes
Fireplaces: 1
Fuel Type: Electric
Heating: Central
Home Style: One Story
Lot Size: 0.18 Acres
Roof Type: Composition
Stories: 1.0
Taxes: $7,013
Year Built: 1975
Feature Descriptions
Builder Name: UNKNOWN
Exterior: Stone/Rock, Siding
Exterior: Patio Slab, Covered Patio, Privacy Fence
Fireplace: One, Living Room, Wood Burning
Flooring: Carpeting, Ceramic Tile, Vinyl
Foundation: Slab
Hoa Fee: 240/Annually
HOA Mandatory: Yes
HOA Name: BRAUN STATION WEST COMMUNITY
Inclusions: Ceiling Fans, Washer Connection, Dryer Connection, Stove/Range, Refrigerator, Dishwasher
Interior: One Living Area, Eat-In Kitchen, Island Kitchen, Breakfast Bar, Study/Library
Multiple HOA: No
Neighborhood Amenities: Pool, Clubhouse, Park/Playground
Parking: Two Car Garage
Pool/Spa: None
Tax By Multiple Counties: No
Type: Single Family Detached
Water/Sewer: City
Windows: Some Remain
Room Sizes
Bedroom 2: 13 X 11
Bedroom 3: 13 X 10
Kitchen: 19 X 12
Dining Room: 13 X 11
Living Room: 19 X 16
Study/Office: 13 X 7
Local Schools
High School: Marshall
Middle School: Stevenson
Elementary School: Braun
School District: Northside
Listed By / Shown By
Listed By
Agency Name: Premier Realty Group Platinum
Agency Phone: (210) 641-1400
Shown By
Agent Name: Belinda Walker
Agent Phone:
Agency Title: Kelly, Realtors
Agency Email: info@kellyrealtors.com
Agency Text: (254) 717-6447

Estimate Your Payment
Estimated Payment
$ 1,437.76 per month $754.47 Principal & Interest $584.42 Property Tax $98.88 Homeowner's Insurance
8814 Pertshire St | MLS# 2012592
This single family home located at 8814 Pertshire St, San Antonio, TX 78254 is currently listed for sale with an asking price of $339,000. This property was built in 1975 and has 3 bedrooms and 2 full baths with 1851 sq. ft. Pertshire St is located in the BRAUN STATION WEST subdivision within the Northside school district. Search BRAUN STATION WEST real estate on belindawalker.kellyrealtors.com today.