
BEDS4
BATHS2 full
SQUARE FEET1,962
MLS#2008813
STATUSActive
PROPERTY TYPEResidential - Single Family
SUBDIVISIONOUT-GILLESPIE COUNTY
SCHOOLHarper ISD
Property Description
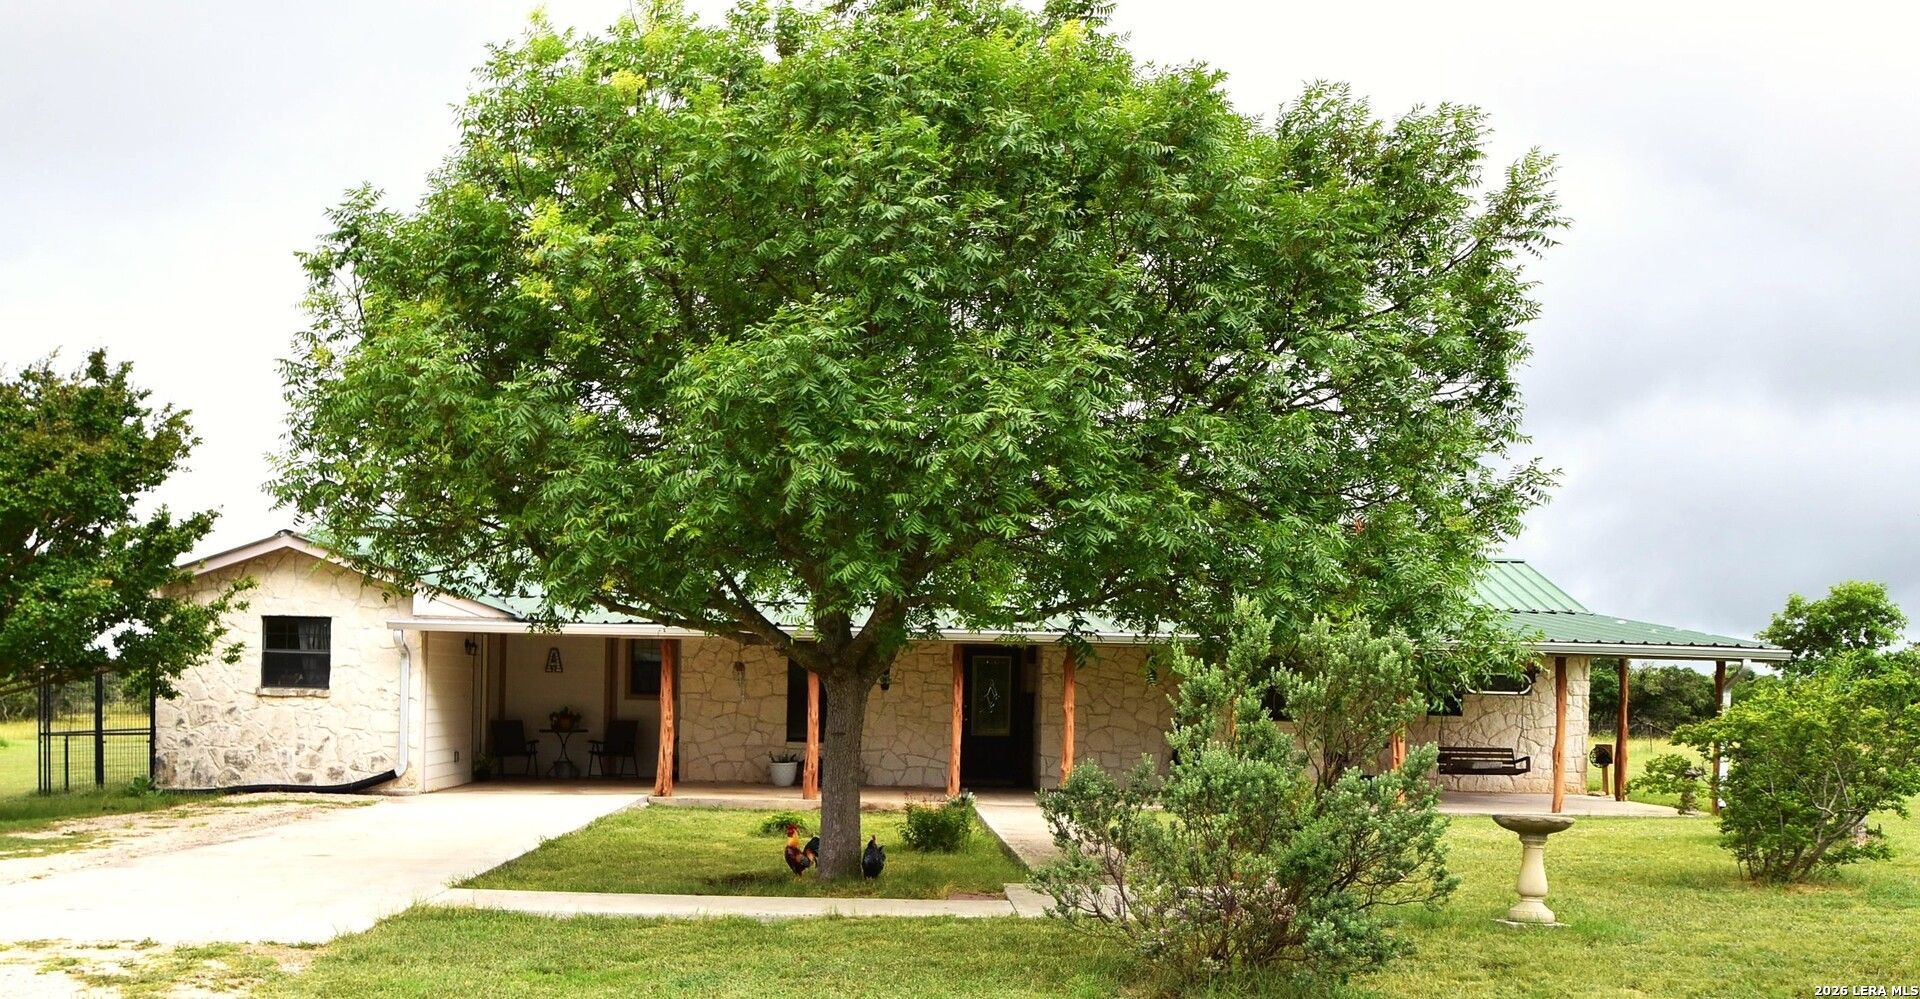
Situated on 5 scenic acres, this perimeter-fenced property offers a blend of open land and native shin oak brush, creating an ideal setting for country living with privacy and room to roam. The approximately 1,962-square-foot (GCAD) rock veneer home, built around 2003 (GCAD), features 4 bedrooms and 2 bathrooms, with plumbing already in place for an additional half bath. The inviting living room is centered around a cozy fireplace, while the kitchen includes a convenient breakfast bar for casual dining and entertaining. The homes unique floor plan includes pass-through bedrooms, adding character and flexibility to the layout. A durable metal roof, along with wide covered front and back porches, provides comfort and enjoyment of the surrounding landscape year-round. The property also includes an approximate 30 x 42 metal building consisting of a 20 x 30 equipment shed and a 22 x 30 enclosed workshop complete with a private office, making it ideal for hobbies, business, or storage. A detached two-car carport adds additional covered parking. Located in the desirable Harper ISD, the property offers paved county road frontage and convenient access to US Highway 290, making it an excellent combination of rural tranquility and everyday accessibility.
Property Features
Property Type: Residential - Single Family
Cooling: Two Central, Zoned
Fenced: Yes
Fireplaces: 1
Fuel Type: Electric
Heating: Central,2 Units
Home Style: One Story
Lot Size: 5.00 Acres
Roof Type: Metal
Stories: 1.0
Taxes: $5,581
Year Built: 2003
Feature Descriptions
Builder Name: UNKNOWN
Days on Site: 14
Exterior: Covered Patio, Workshop, Ranch Fence, Other - See Remarks
Exterior: Stone/Rock
Fireplace: One, Living Room
Flooring: Wood, Stained Concrete
Foundation: Slab
HOA Mandatory: No
Improvements: County Road
Inclusions: Ceiling Fans, Washer Connection, Dryer Connection, Stove/Range, Refrigerator, Dishwasher, Electric Water Heater, Private Garbage Service
Interior: One Living Area, Breakfast Bar, Shop, Utility Room Inside, Walk in Closets
Lot: Horses Allowed,2 - 5 Acres,5 - 14 Acres, Partially Wooded, Level
Miscellaneous: No City Tax
Neighborhood Amenities: None
Parking: Two Car Garage, Detached
Pool/Spa: None
Supplier - Electric: CTEC
Tax By Multiple Counties: No
Type: Single Family Detached
Water/Sewer: Private Well
Windows: All Remain
Wooded: Yes
Room Sizes
Bedroom 2: 11 X 12
Bedroom 3: 15 X 25
Bedroom 4: 10 X 11
Kitchen: 12 X 13
Living Room: 18 X 21
Utility Room: 8 X 8
Local Schools
High School: Harper HS
Middle School: Harper Middle
Elementary School: Harper Elementary
School District: Harper ISD
Listed By / Shown By
Listed By
Agency Name: Real Estate Advisory Team, LLC
Agency Phone: (830) 997-3400
Shown By
Agent Name: Belinda Walker
Agent Phone:
Agency Title: Kelly, Realtors
Agency Email: info@kellyrealtors.com
Agency Text: (254) 717-6447

Estimate Your Payment
Estimated Payment
$ 2,038.35 per month $1,390.98 Principal & Interest $465.08 Property Tax $182.29 Homeowner's Insurance
8400 Maner Road | MLS# 2008813
This single family home located at 8400 Maner Road, Harper, TX 78631 is currently listed for sale with an asking price of $625,000. This property was built in 2003 and has 4 bedrooms and 2 full baths with 1962 sq. ft. Maner Road is located in the OUT-GILLESPIE COUNTY subdivision within the Harper ISD school district. Search OUT-GILLESPIE COUNTY real estate on belindawalker.kellyrealtors.com today.