
BEDS3
BATHS3 full 1 partial
SQUARE FEET2,928
MLS#21342092
STATUSActive
PROPERTY TYPEResidential - Single Family
SUBDIVISIONRobson Ranch Un 20
SCHOOLDenton ISD
Property Description
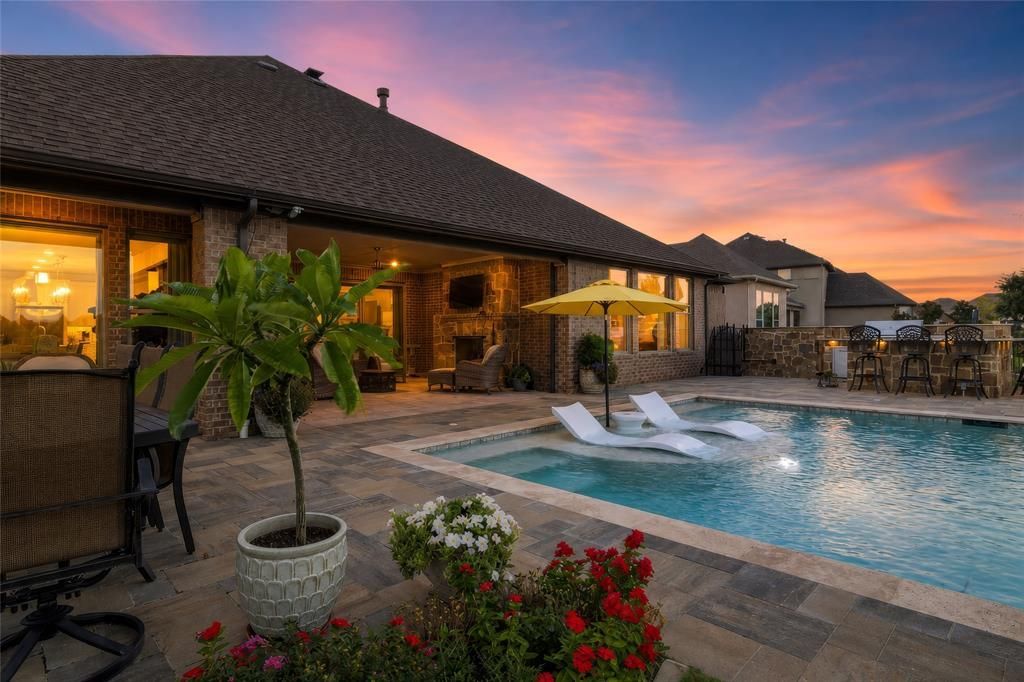
Designed to Impress...Crafted to Entertain. This exceptional Aubrey floor plan w private Casita is perfectly positioned on a coveted golf course lot in award-winning Robson Ranch. See putting on North holes 6,7,8 & teeing off on holes 7,8. 2928 SF, 3 bdrm 3.5 ba & dedicated den or office, this remarkable residence is luxury living without compromise. A gorgeous brick & stone façade, landscaping,& beautiful iron gate welcomes you into a private courtyard shared by the main home & attached casita. Inside, the open-concept design unfolds w effortless sophistication. The living room is anchored by a striking stone fireplace framed by custom built-ins, valet station, elegant wet bar w custom cabinetry, wine storage, &beverage fridge for effortless hosting. The chef's kitchen makes a statement w crisp white cabinetry, bespoke backsplash, decorative lighting, expansive quartz island w arched breakfast bar seating,& oversized butlers pantry. The dining room is surrounded by windows & sliding glass doors that invite the beauty of the backyard oasis indoors. The true marvel of the home awaits outside. Designed to rival your favorite resort, the backyard showcases a sprawling slate-tiled patio w a beautiful stone fireplace & sparkling pool complete w a tanning ledge & cascading waterfall, a built-in grill & bar w wraparound seating, dedicated dining space & sweeping golf course views of the North Course Holes 6,7 & 8 that create an unforgettable backdrop for every gathering.A stately primary suite offers a luxurious escape w dual quartz vanities & spa-inspired curbless shower, while the attached casita shines as the perfect guest retreat, multigenerational suite, or private hideaway w kitchenette, Murphy bed, & full bath.From the versatile casita to the breathtaking backyard overlooking the fairway, every inch of this home was thoughtfully crafted to elevate the way you live, entertain, and unwind. This is more than an exceptional home- it's an extraordinary lifestyle.
Property Features
Property Type: Residential - Single Family
Cooling: Ceiling Fan(s), Central Air, Electric
Fireplaces: 2
Garage: 3 car attached
Heating: Central, Fireplace(s), Natural Gas
Home Style: Traditional
Lot Size: 0.21 Acres
Roof Type: Composition
Year Built: 2022
Amenities
Built-in Wine Cooler
Chandelier
Decorative Lighting
Eat-in Kitchen
High Speed Internet Available
Kitchen Island
Open Floorplan
Pantry
Walk-In Closet(s)
Attached Grill
Covered Patio/Porch
Rain Gutters
Lighting
Outdoor Grill
Outdoor Kitchen
Outdoor Living Center
Feature Descriptions
Appliances: Dishwasher, Disposal, Electric Oven, Gas Cooktop, Gas Water Heater, Microwave, Plumbed For Gas in Kitchen, Vented Exhaust Fan
Community Features: Club House, Community Pool, Curbs, Fitness Center, Gated, Golf, Greenbelt, Guarded Entrance, Jogging Path/Bike Path, Lake, Park, Perimeter Fencing, Pickle Ball Court, Sauna, Sidewalks, Tennis Court(s)
Days on Site: 30
Exterior: Brick, Rock/Stone, Stucco
Fencing: Wrought Iron
Fireplace: Decorative, Gas, Gas Logs, Gas Starter, Living Room, Outside
Flooring: Ceramic Tile
HOA Fee: 1956/ Semi-Annual
Laundry: Electric Dryer Hookup, Utility Room, Full Size W/D Area, Washer Hookup
Lot: Greenbelt, Interior Lot, Landscaped, Many Trees, On Golf Course, Sprinkler System, Subdivision
Parcel#: R959882
Parking: Driveway, Epoxy Flooring, Garage, Garage Door Opener, Garage Double Door, Garage Faces Front, Garage Single Door, Oversized
Parking Notes: Driveway, Epoxy Flooring, Garage, Garage Door Opener,
Patio/Porch: Covered, Front Porch, Rear Porch
Pool: In Ground, Outdoor Pool, Water Feature
Swimming Pool: Yes
Utilities: City Sewer, City Water, Concrete, Curbs, Electricity Connected, Individual Gas Meter, Individual Water Meter, Natural Gas Available, Sewer Available, Sidewalk, Underground Utilities
Window: Electric Shades, Window Coverings
Room Sizes
Living Room: 19.00 x 20.00 Level - 1
Dining Room: 14.00 x 12.00 Level - 1
Kitchen: 16.00 x 12.00 Level - 1
Bedroom-Primary: 17.00 x 14.00 Level - 1
Local Schools
Elementary School: EP Rayzor
School District: Denton ISD
Listed By / Shown By
Listed By
Agency Name: RE/MAX Trinity
Agency Contact: 817-310-5200
Agent Name: Martha Dever
Shown By
Agent Name: Belinda Walker
Agent Phone:
Agency Title: Kelly, Realtors

Estimate Your Payment
Estimated Payment
$ 3,524.13 per month $3,115.79 Principal & Interest $0.00 Property Tax (data not provided by mls) $408.33 Homeowner's Insurance
8113 Cocobolo Drive | MLS# 21342092
This single family home located at 8113 Cocobolo Drive, Denton, TX 76207 is currently listed for sale with an asking price of $1,400,000. This property was built in 2022 and has 3 bedrooms and 3 full and 1 partial baths with 2928 sq. ft. Cocobolo Drive is located in the Robson Ranch Un 20 subdivision within the Denton ISD school district. Search Robson Ranch Un 20 real estate on belindawalker.kellyrealtors.com today.