
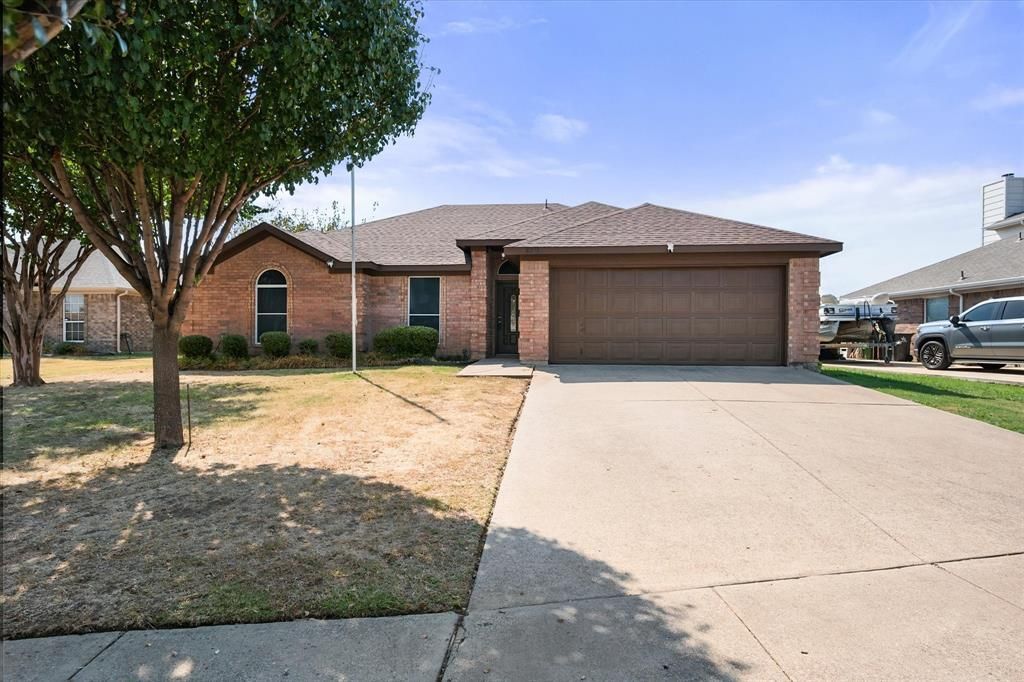
BEDS3
BATHS2 full
SQUARE FEET1,626
MLS#21369685
STATUSActive
PROPERTY TYPEResidential - Single Family
SUBDIVISIONLonesome Dove Estates
SCHOOLMansfield ISD
Property Description
Welcome home to this beautifully refreshed Arlington property located in the highly sought-after Mansfield ISD! Fresh interior paint creates a bright, clean feel throughout, tile flooring, while the updated bathrooms featuring stylish tile showers add a fresh, modern touch.The home offers easy-care tile flooring throughout, making everyday living and entertaining a breeze. The kitchen comes ready for its new owners with the refrigerator included, and the washer and dryer also convey, adding extra value and convenience.Step outside to enjoy the backyard with plenty of room to relax, play, garden, or entertain. A storage shed provides additional space for lawn equipment, tools, seasonal décor, and more.Conveniently located in Arlington with access to shopping, dining, entertainment, and major roadways, this move-in-ready home combines thoughtful updates, valuable included appliances, and the benefit of Mansfield ISD. Come see all that 8031 Blue Duck Trail has to offer!
Property Features
Property Type: Residential - Single Family
Cooling: Ceiling Fan(s), Central Air, Electric
Fireplaces: 1
Garage: 2 car attached
Heating: Central, Electric
Home Style: Traditional
Lot Size: 0.17 Acres
Roof Type: Composition
Year Built: 2001
Amenities
Decorative Lighting
High Speed Internet Available
Storage
Feature Descriptions
Appliances: Dishwasher, Disposal, Dryer, Electric Cooktop, Electric Oven, Electric Range, Electric Water Heater, Ice Maker, Microwave, Refrigerator, Washer
Exclusions: n/a
Exterior: Brick
Fencing: Wood
Fireplace: Wood Burning
Flooring: Ceramic Tile
Laundry: Electric Dryer Hookup, Utility Room, Full Size W/D Area, Dryer Hookup, Washer Hookup
Lot: Few Trees, Interior Lot, Landscaped, Lrg. Backyard Grass, Subdivision
Parcel#: 40409740
Parking: Driveway, Garage Faces Front
Parking Notes: Driveway, Garage Faces Front
Utilities: City Sewer, City Water
Window: Window Coverings
Room Sizes
Kitchen: 8.00 x 10.00 Level - 1
Bedroom-Primary: 14.00 x 13.00 Level - 1
Bedroom: 11.00 x 10.00 Level - 1
Bedroom: 10.00 x 10.00 Level - 1
Living Room: 18.00 x 15.00 Level - 1
Local Schools
Elementary School: Jbrockett
School District: Mansfield ISD
Listed By / Shown By
Listed By
Agency Name: NextHome on Main
Agency Contact: 469-865-6882
Agent Name: Kim Pratt
Shown By
Agent Name: Belinda Walker
Agent Phone:
Agency Title: Kelly, Realtors

Estimate Your Payment
Estimated Payment
$ 817.85 per month $723.09 Principal & Interest $0.00 Property Tax (data not provided by mls) $94.76 Homeowner's Insurance
8031 Blue Duck Trail | MLS# 21369685
This single family home located at 8031 Blue Duck Trail, Arlington, TX 76002 is currently listed for sale with an asking price of $324,900. This property was built in 2001 and has 3 bedrooms and 2 full baths with 1626 sq. ft. Blue Duck Trail is located in the Lonesome Dove Estates subdivision within the Mansfield ISD school district. Search Lonesome Dove Estates real estate on belindawalker.kellyrealtors.com today.