
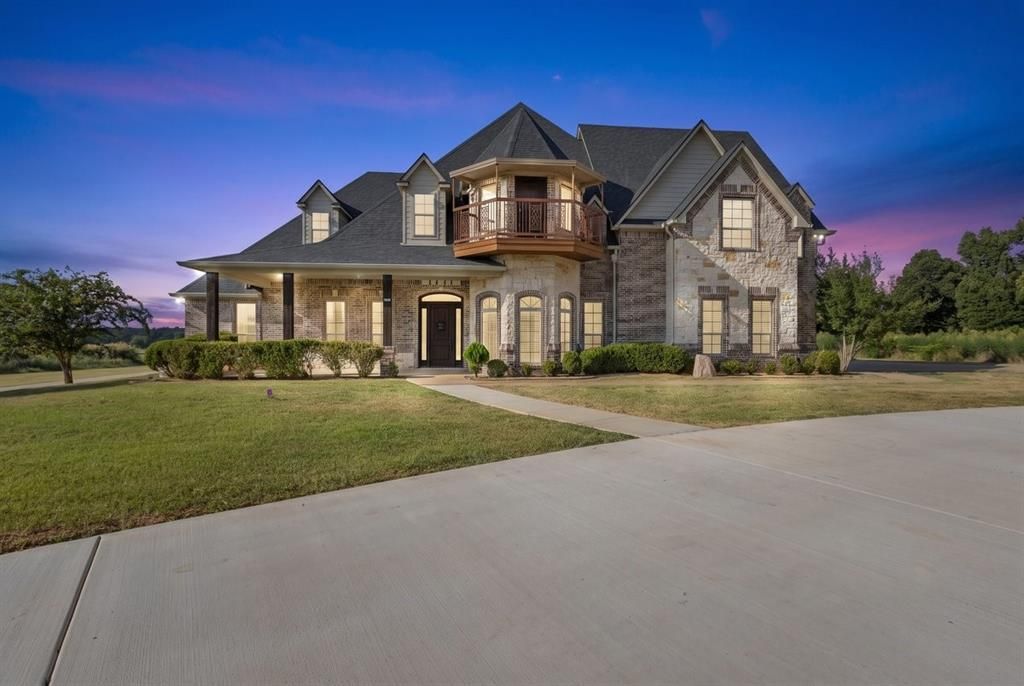
BEDS6
BATHS5 full 1 partial
SQUARE FEET4,008
MLS#21356180
STATUSActive
PROPERTY TYPEResidential - Single Family
SUBDIVISIONPEACOCK ESTATES
SCHOOLTyler ISD
Property Description
European-inspired architecture and exceptional craftsmanship define this distinctive 4,008-square-foot residence, privately set on 1.004 acres near the end of Molina Drive. From the arched wood-paneled foyer and intricate millwork to soaring ceilings, rich natural woodwork, and a dramatic stone-and-brick fireplace, thoughtful detail reveals itself at every turn. The kitchen blends beauty and function with granite surfaces, furniture-style cabinetry, wood-beamed ceilings, and a separate wet bar. Designed for both grand entertaining and comfortable everyday living, the expansive two-story layout offers 6 bedrooms, 5.5 bathrooms, a serene primary retreat, private office, game and media lounge, and balcony suite. Covered outdoor living, countryside views, and an exterior-access full bathroom extend the home’s thoughtful design beyond its interiors. A rare offering for the buyer who values privacy, generous scale, and enduring architectural character.
Property Features
Property Type: Residential - Single Family
Cooling: Ceiling Fan(s), Central Air, Electric, Multi Units, Zo
Fireplaces: 1
Garage: 3 car attached
Heating: Central, Electric, Fireplace(s), Zoned
Home Style: Traditional
Lot Size: 1.00 Acres
Roof Type: Composition
Year Built: 2014
Amenities
Built-in Features
Chandelier
Decorative Lighting
Double Vanity
Eat-in Kitchen
Granite Counters
Natural Woodwork
Paneling
Pantry
Vaulted Ceiling(s)
Wainscoting
Walk-In Closet(s)
Wet Bar
Balcony
Covered Patio/Porch
Rain Gutters
Lighting
Private Yard
Feature Descriptions
Appliances: Dishwasher, Disposal, Electric Cooktop, Electric Oven, Electric Water Heater, Gas Water Heater, Microwave
Days on Site: 21
Exterior: Brick, Rock/Stone
Fencing: None
Fireplace: Brick, Living Room, Masonry, Raised Hearth, Stone, Wood Burning
Flooring: Ceramic Tile, Travertine Stone, Wood
Laundry: Electric Dryer Hookup, Utility Room, Full Size W/D Area, Dryer Hookup, Washer Hookup
Lot: Acreage, Cul-De-Sac, Irregular Lot, Landscaped, Level, Sprinkler System, Subdivision
Other Equipment: Irrigation Equipment
Parcel#: 1.00000.1015.00.041001
Parking: Additional Parking, Circular Driveway, Concrete, Direct Access, Driveway, Garage, Garage Door Opener, Garage Faces Side, Inside Entrance, Oversized
Parking Notes: Additional Parking, Circular Driveway, Concrete, Dire
Patio/Porch: Covered, Front Porch, Patio, Rear Porch
Utilities: Aerobic Septic, All Weather Road, Asphalt, Electricity Connected, Individual Water Meter, Outside City Limits, Underground Utilities
Window: Window Coverings
Room Sizes
Bedroom-Primary: 19.00 x 20.00 Level - 1
Bath-Primary: 13.00 x 13.00 Level - 1
Bedroom: 13.00 x 14.00 Level - 1
Bedroom: 12.00 x 11.00 Level - 1
Bedroom: 13.00 x 13.00 Level - 1
Bedroom: 14.00 x 17.00 Level - 2
Office: 8.00 x 15.00 Level - 2
Bonus Room: 15.00 x 18.00 Level - 2
Dining Room: 14.00 x 12.00 Level - 1
Living Room: 20.00 x 19.00 Level - 1
Family Room: 25.00 x 22.00 Level - 2
Kitchen: 17.00 x 16.00 Level - 1
Local Schools
Elementary School: Orr
School District: Tyler ISD
Listed By / Shown By
Listed By
Agency Name: The Doddy Realty LLC
Agent Name: Jocole Doddy
Shown By
Agent Name: Belinda Walker
Agent Phone:
Agency Title: Kelly, Realtors

Estimate Your Payment
Estimated Payment
$ 1,824.99 per month $1,613.54 Principal & Interest $0.00 Property Tax (data not provided by mls) $211.46 Homeowner's Insurance
7820 Molina Drive | MLS# 21356180
This single family home located at 7820 Molina Drive, Tyler, TX 75704 is currently listed for sale with an asking price of $725,000. This property was built in 2014 and has 6 bedrooms and 5 full and 1 partial baths with 4008 sq. ft. Molina Drive is located in the PEACOCK ESTATES subdivision within the Tyler ISD school district. Search PEACOCK ESTATES real estate on belindawalker.kellyrealtors.com today.