
BEDS3
BATHS2 full
SQUARE FEET1,869
MLS#21359759
STATUSActive Contingent
PROPERTY TYPEResidential - Single Family
SUBDIVISIONHeritage Creek Estates Sec 5
SCHOOLDecatur ISD
Property Description
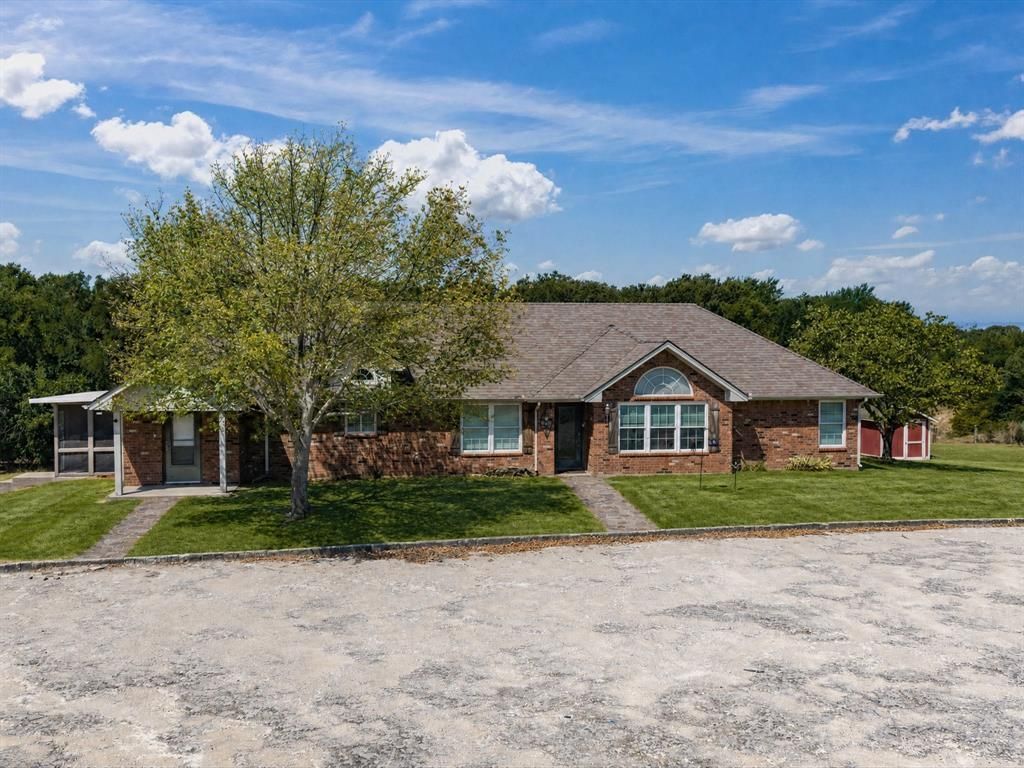
PRIVACY!! PRIVACY!! PRIVACY!! Hobbyist dream property! Property offers a 30x60 metal workshop with three roll-up door and electricity, 20X28 workshop with a loft and electricity, several awnings for storage and 10x12 storage building. Carpenters, metal workers and car enthusiast, this one is for you!! In addition, you have 3 acres of land with daily visitors. You can watch the wildlife from your completely screened in back porch. The home is a perfectly sized with two living areas and a great place for a formal dining room. One of the living rooms has a wood burning fireplace and is open to the kitchen, making hosting family and friends a breeze. There is custom wood accent work throughout the house that adds a unique quality and charming touch. Split floorplans are sought after, and this home brings that to the table. Property is less than 10 minutes to downtown Decatur but far enough out to only have one neighbor within sight. You will have privacy and seclusion while you unwind, this home is at the end of a dead-end gravel road. The HOA is voluntary at $35 annually if you choose to participate. Come out and view this property, you'll fall in love!
Property Features
Property Type: Residential - Single Family
Cooling: Electric
Fireplaces: 1
Heating: Electric
Home Style: Ranch
Lot Size: 3.02 Acres
Roof Type: Composition
Year Built: 2001
Amenities
Natural Woodwork
Open Floorplan
Paneling
Covered Patio/Porch
Storage
Feature Descriptions
Appliances: Electric Oven
Days on Site: 16
Exclusions: Personal belongings, 12X13 beige portable shed in the yard
Exterior: Brick
Fireplace: Wood Burning
Flooring: Carpet, Engineered Wood, Tile
HOA Fee: 35/ Annually
Lot: Acreage, Few Trees
Parcel#: 760510
Parking: Garage
Parking Notes: Garage
Utilities: Co-op Electric, Septic
Local Schools
Elementary School: Carson
School District: Decatur ISD
Listed By / Shown By
Listed By
Agency Name: Parker Properties Real Estate
Agency Contact: (940) 627-9040
Agent Name: Kari Newton
Shown By
Agent Name: Belinda Walker
Agent Phone:
Agency Title: Kelly, Realtors

Estimate Your Payment
Estimated Payment
$ 1,230.93 per month $1,088.30 Principal & Interest $0.00 Property Tax (data not provided by mls) $142.63 Homeowner's Insurance
768 Longbranch Drive | MLS# 21359759
This single family home located at 768 Longbranch Drive, Decatur, TX 76234 is currently listed for sale with an asking price of $489,000. This property was built in 2001 and has 3 bedrooms and 2 full baths with 1869 sq. ft. Longbranch Drive is located in the Heritage Creek Estates Sec 5 subdivision within the Decatur ISD school district. Search Heritage Creek Estates Sec 5 real estate on belindawalker.kellyrealtors.com today.