
BEDS4
BATHS4 full 1 partial
SQUARE FEET3,919
MLS#21348996
STATUSActive
PROPERTY TYPEResidential - Single Family
SUBDIVISIONLake Country Estates Add
SCHOOLEagle MT-Saginaw ISD
Property Description
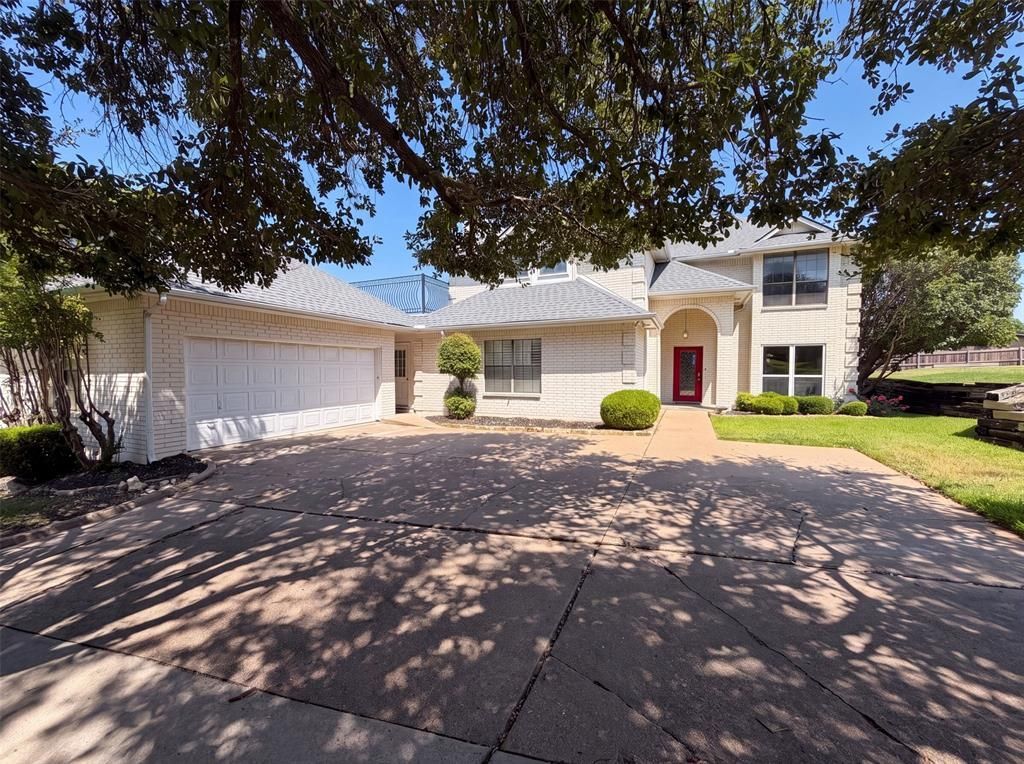
INCREDIBLE BUYER INCENTIVES: $7,000 MORTGAGE CONCESSION. Opendoor Home Loans will contribute up to $7,000 towards a permanent interest rate buy-down if you finance with Opendoor Home Loans LLC.Introducing 7632 Westwind Dr, recently updated with fresh interior paint and partial flooring replacement throughout. The kitchen includes all stainless steel appliances complemented by an accent backsplash. A comfortable living space contains a fireplace, while the primary bathroom features double sinks and a luxurious jacuzzi tub. The exterior provides a spacious deck overlooking a well-maintained fenced in backyard. This updated residence with functional comforts is truly a must-see. This home has been virtually staged to illustrate its potential. Home comes with a 100-Day Home Warranty.
Property Features
Property Type: Residential - Single Family
Cooling: Ceiling Fan(s)
Fireplaces: 1
Garage: 2
Heating: Central
Lot Size: 0.24 Acres
Year Built: 1987
Amenities
Granite Counters
Feature Descriptions
Appliances: Dishwasher, Microwave
Days on Site: 28
Exclusions: Security system does not convey. Kwikset lock replaced at close.
Exterior: Brick
Fencing: Back Yard
Fireplace: Family Room, Gas Logs
Flooring: Hardwood
Parcel#: 01529471
Parking: Driveway, Garage
Parking Notes: Driveway, Garage
Patio/Porch: Front Porch, Patio
Utilities: City Water
Room Sizes
Living Room: 15.00 x 14.00 Level - 2
Bedroom-Primary: 17.00 x 15.00 Level - 3
Local Schools
Elementary School: Willow Creek
School District: Eagle MT-Saginaw ISD
Listed By / Shown By
Listed By
Agency Name: Opendoor Brokerage, LLC
Agency Contact: 480-462-5392
Agent Name: Amber Broadway
Shown By
Agent Name: Belinda Walker
Agent Phone:
Agency Title: Kelly, Realtors

Estimate Your Payment
Estimated Payment
$ 1,208.27 per month $1,068.27 Principal & Interest $0.00 Property Tax (data not provided by mls) $140.00 Homeowner's Insurance
7632 Westwind Drive | MLS# 21348996
This single family home located at 7632 Westwind Drive, Fort Worth, TX 76179 is currently listed for sale with an asking price of $480,000. This property was built in 1987 and has 4 bedrooms and 4 full and 1 partial baths with 3919 sq. ft. Westwind Drive is located in the Lake Country Estates Add subdivision within the Eagle MT-Saginaw ISD school district. Search Lake Country Estates Add real estate on belindawalker.kellyrealtors.com today.