
BEDS5
BATHS3 full 1 partial
SQUARE FEET4,125
MLS#21375877
STATUSActive
PROPERTY TYPEResidential - Single Family
SUBDIVISIONLakeside@TheCrossing
SCHOOLTyler ISD
Property Description
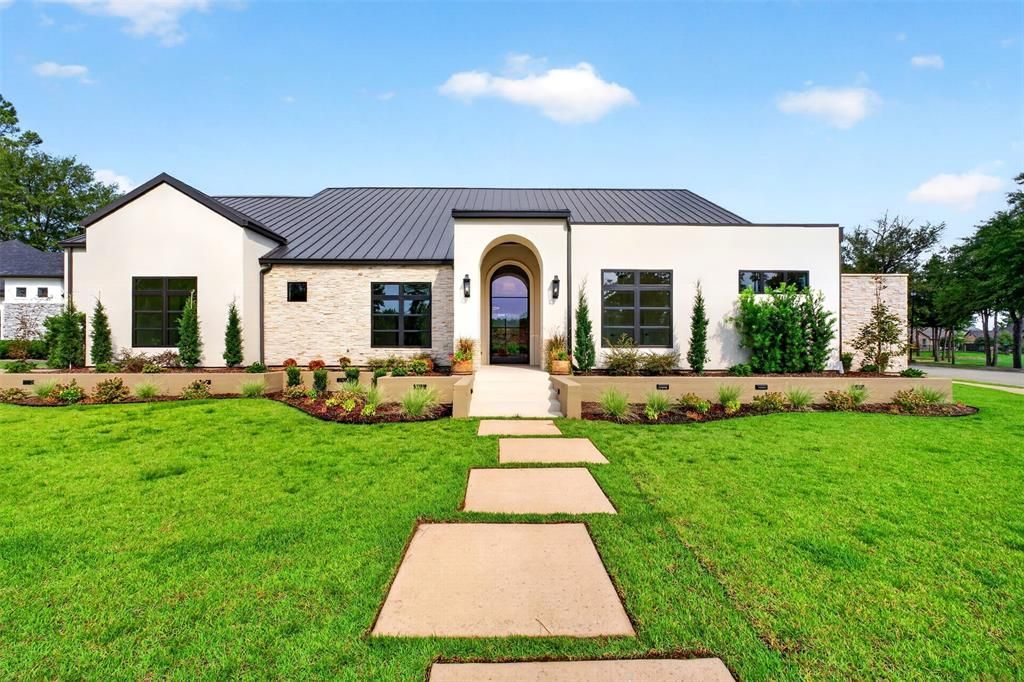
Stunning new construction in The Crossing, offering over 4,000 square feet of thoughtfully designed living space on a desirable corner lot with beautiful views of the lake and fountain. This spacious home features a split floor plan with generous bedrooms, each with its own walk-in closet, and an impressive primary wing designed to feel like a private retreat. An oversized picture window showcases the lake and fountain views, while an adjoining nursery with a closet offers flexibility as a private office, sitting room, or additional flex space. Just outside the primary suite, a secluded outdoor shower and lounge area adds a unique resort-inspired touch. The open living area features double sliding doors that create a seamless connection to the covered back patio, complete with an outdoor kitchen overlooking the pool. The deep 8-foot pool with tanning ledge provides plenty of space for swimming, relaxing, and entertaining. At the heart of the home, the kitchen is designed for both everyday living and entertaining with a 6-burner gas cooktop, two sinks, an oversized island, abundant workspace, and a built-in banquette dining area. From the lake views and private primary retreat to the expansive indoor-outdoor entertaining spaces, every detail of this home was designed to offer an elevated lifestyle in The Crossing.
Property Features
Property Type: Residential - Single Family
Cooling: Ceiling Fan(s), Central Air, Electric
Fireplaces: 1
Garage: 3 car attached
Heating: Central, Natural Gas
Home Style: Contemporary/Modern
Lot Size: 0.35 Acres
Roof Type: Metal
Year Built: 2018
Amenities
Built-in Features
Central Vacuum
Decorative Lighting
Double Vanity
Eat-in Kitchen
Flat Screen Wiring
High Speed Internet Available
Kitchen Island
Pantry
Sound System Wiring
Vaulted Ceiling(s)
Walk-In Closet(s)
Wet Bar
Second Primary Bedroom
Covered Patio/Porch
Gas Grill
Rain Gutters
Outdoor Grill
Outdoor Kitchen
Feature Descriptions
Appliances: Built-in Gas Range, Dishwasher, Disposal, Electric Oven, Gas Water Heater, Microwave, Convection Oven, Tankless Water Heater
Exterior: Rock/Stone, Stucco
Fencing: Full, Privacy, Wood, Wrought Iron
Fireplace: Gas, Living Room
Flooring: Carpet, Hardwood, Tile
HOA Fee: 750/ Annually
Laundry: Utility Room, Full Size W/D Area
Lot: Corner Lot, Landscaped, Sprinkler System, Subdivision
Other Equipment: Irrigation Equipment
Parcel#: R191121
Parking: Garage Faces Side, Oversized
Parking Notes: Garage Faces Side, Oversized
Patio/Porch: Covered
Pool: Gunite, In Ground
Swimming Pool: Yes
Utilities: City Sewer, City Water
Room Sizes
Bedroom-Primary: 24.00 x 20.00 Level - 1
Family Room: 16.00 x 15.00 Level - 1
Living Room: 31.00 x 15.00 Level - 1
Local Schools
Elementary School: Dr. Bryan Jack
School District: Tyler ISD
Listed By / Shown By
Listed By
Agency Name: Trina Griffith and Company
Agency Contact: 903-212-2121
Agent Name: Brandy Williamson
Shown By
Agent Name: Belinda Walker
Agent Phone:
Agency Title: Kelly, Realtors

Estimate Your Payment
Estimated Payment
$ 3,269.89 per month $2,891.01 Principal & Interest $0.00 Property Tax (data not provided by mls) $378.88 Homeowner's Insurance
7607 Lakeside Lane | MLS# 21375877
This single family home located at 7607 Lakeside Lane, Tyler, TX 75703 is currently listed for sale with an asking price of $1,299,000. This property was built in 2018 and has 5 bedrooms and 3 full and 1 partial baths with 4125 sq. ft. Lakeside Lane is located in the Lakeside@TheCrossing subdivision within the Tyler ISD school district. Search Lakeside@TheCrossing real estate on belindawalker.kellyrealtors.com today.