
BEDS4
BATHS2 full
SQUARE FEET2,046
MLS#21369584
STATUSActive
PROPERTY TYPEResidential - Single Family
SUBDIVISIONDavis Sub
SCHOOLAzle ISD
Property Description
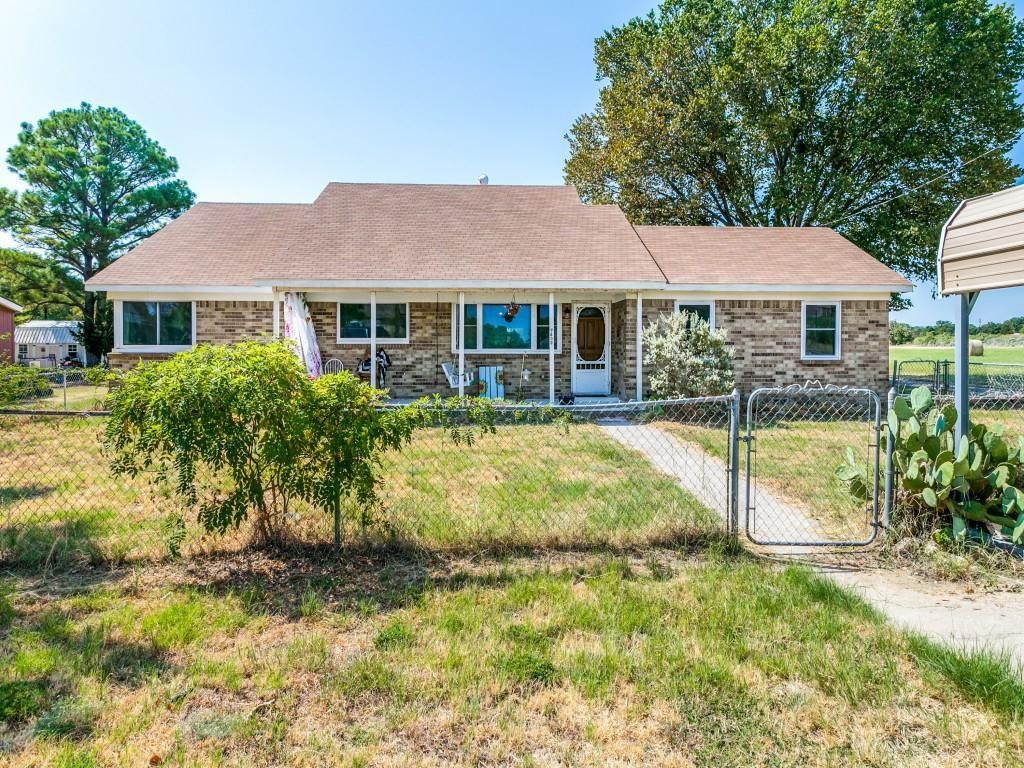
Welcome to 2,050 square feet of bright, open concept living with four separate bedrooms, one with outside door, two full baths, living area with fresh paint, new carpet and electric fire place. Kitchen has granite counter tops, including the movable island. The double sink is stone with a disposal and sprayer. There is a pot filler at the stove top. The inviting primary suite has a spacious walk-in closet attached to the bathroom. Outside, a full acre awaits your imagination-animals, gardening, sport practice, tiny home, man cave, she shed, RV or just room to breathe. You'll love the shed, two-car carport and concrete patio with a metal pergola tucked under a mature shade tree. The front porch is perfect for relaxing. Also there are no HOA fees or rules. Total interior renovation in 2020. This 1990's charmer is move-in ready and full of possibility. Come for the space, stay for the lifestyle.
Property Features
Property Type: Residential - Single Family
Cooling: Central Air, Electric
Fireplaces: 1
Heating: Central
Home Style: Traditional
Lot Size: 1.00 Acres
Roof Type: Composition
Year Built: 1990
Amenities
Cable TV Available
High Speed Internet Available
Feature Descriptions
Appliances: Dishwasher, Disposal, Electric Cooktop, Electric Oven, Electric Range, Electric Water Heater, Refrigerator
Exterior: Brick
Fencing: Chain Link
Fireplace: Wood Burning
Flooring: Carpet, Tile
Laundry: Electric Dryer Hookup, Utility Room, Full Size W/D Area
Lot: Few Trees, Lrg. Backyard Grass
Parcel#: 42297883
Parking: Additional Parking, Boat, Carport, Detached Carport, No Garage, RV Access/Parking
Parking Notes: Additional Parking, Boat, Carport, Detached Carport, N
Patio/Porch: Covered
Utilities: Septic
Window: Window Coverings
Room Sizes
Living Room: 25.00 x 15.00 Level - 1
Kitchen: 14.00 x 11.00 Level - 1
Dining Room: 15.00 x 10.00 Level - 1
Bedroom-Primary: 19.00 x 13.00 Level - 1
Bath-Primary: 12.00 x 8.00 Level - 1
Bedroom: 11.00 x 11.00 Level - 1
Bedroom: 12.00 x 12.00 Level - 1
Bedroom: 15.00 x 12.00 Level - 1
Bath-Full: 12.00 x 8.00 Level - 1
Utility Room: 10.00 x 9.00 Level - 1
Local Schools
Elementary School: Liberty
School District: Azle ISD
Listed By / Shown By
Listed By
Agency Name: The Michael Group Real Estate
Agency Contact: 817-233-4080
Agent Name: Michael Hedtke
Shown By
Agent Name: Belinda Walker
Agent Phone:
Agency Title: Kelly, Realtors

Estimate Your Payment
Estimated Payment
$ 903.69 per month $798.98 Principal & Interest $0.00 Property Tax (data not provided by mls) $104.71 Homeowner's Insurance
7439 Briar Road | MLS# 21369584
This single family home located at 7439 Briar Road, Azle, TX 76020 is currently listed for sale with an asking price of $359,000. This property was built in 1990 and has 4 bedrooms and 2 full baths with 2046 sq. ft. Briar Road is located in the Davis Sub subdivision within the Azle ISD school district. Search Davis Sub real estate on belindawalker.kellyrealtors.com today.