
BEDS3
BATHS2 full
SQUARE FEET1,397
MLS#622938
STATUSPending
PROPERTY TYPEResidential - Single Family
SUBDIVISIONTeravista
SCHOOLRound Rock ISD
Property Description
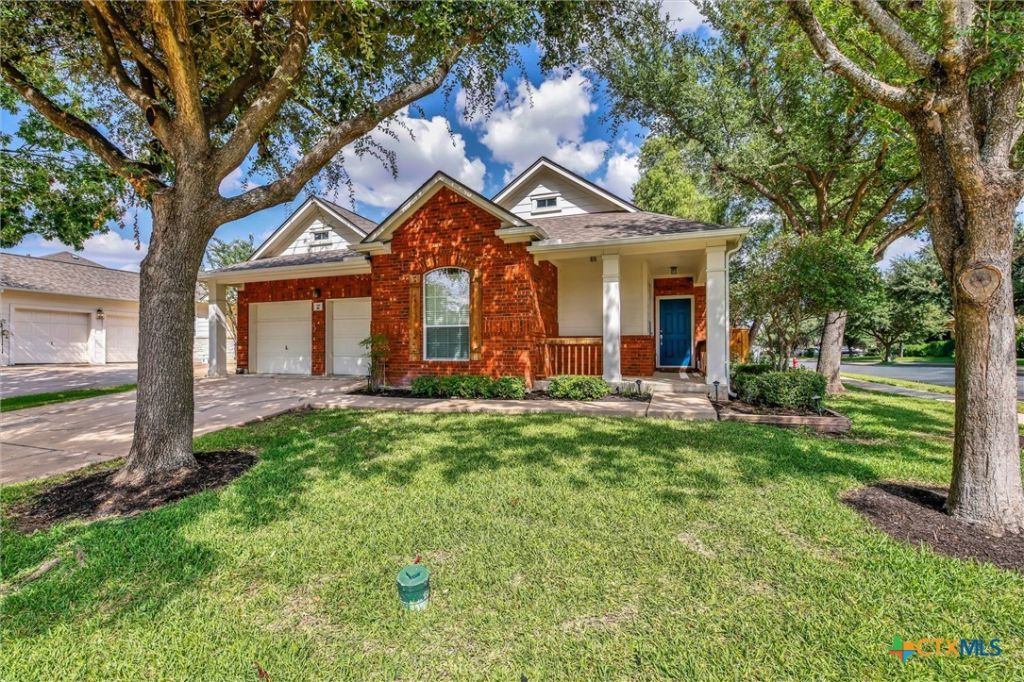
Big-ticket updates, single-story living, and standout outdoor space come together at 741 Bent Wood Place in Teravista. Set on a mature corner lot, this thoughtfully maintained 3-bedroom, 2-bath home offers an open, comfortable layout with updated flooring, a gas fireplace, a bright kitchen and breakfast area, and a spacious primary suite with walk-in closet, dual vanity, garden tub, and separate shower. Out back, a privacy-fenced yard opens to an expansive covered wood deck with recessed lighting?an ideal extension of the home for relaxing, entertaining, or dining outdoors. Significant recent improvements include a newer HVAC system, Class 4 impact-resistant roof, natural-gas water heater, professionally replaced flooring, and new dishwasher, reflecting consistent ownership care throughout. Add in the amenities and established lifestyle of Teravista, and this home offers a compelling combination of comfort, character, and confidence.
Property Features
Property Type: Residential - Single Family
Cooling: Central Air, Electric,1 Unit
Garage: 2 car attached
Heating: Central, Natural Gas
Home Style: Traditional
Lot Size: 0.16 Acres
Roof Type: Composition, Shingle
Stories: 1.0
Year Built: 2002
Amenities
All Bedrooms Down
Tray Ceiling(s)
Ceiling Fan(s)
Crown Molding
Double Vanity
Garden Tub/Roman Tub
Primary Downstairs
Main Level Primary
Open Floorplan
Recessed Lighting
Separate Shower
Walk-In Closet(s)
Window Treatments
Breakfast Bar
Breakfast Area
Eat-in Kitchen
Kitchen/Family Room Combo
Pantry
Covered Patio
Deck
Porch
Private Yard
Rain Gutters
Feature Descriptions
Appliances: Dishwasher, Disposal, Gas Range, Gas Water Heater, Refrigerator, Water Heater, Microwave, Range
Body of Water: None
Community Features: Basketball Court, Clubhouse, Fitness Center, Playground, Sport Court(s), Tennis Court(s), Trails/Paths, Community Pool, Curbs, Gutter(s), Street Lights, Sidewalks
Days on Site: 11
Exterior: Brick Veneer, HardiPlank Type
Fencing: Back Yard, Privacy, Wood
Fireplace: Gas, Living Room, Stone
Flooring: Carpet, Tile, Vinyl
HOA Fee: 90/ Monthly
Laundry: Washer Hookup, Electric Dryer Hookup, Inside, Main Level, Laundry Room
Parcel#: R413730
Parking: Attached, Door-Multi, Garage Faces Front, Garage, Garage Door Opener
Parking Notes: Attached, Door-Multi, Garage Faces Front, Garage, Gara
Patio/Porch: Covered, Deck, Patio, Porch
Pool: Community, None
Security: Smoke Detector(s)
Sewer: Public Sewer
Utilities: Electricity Available, Natural Gas Available, Underground Utilities
Water: Public
Window: Window Treatments
Local Schools
School District: Round Rock ISD
Listed By / Shown By
Listed By
Agency Name: Realty Texas LLC
Agency Phone: 800-660-1022
Shown By
Agent Name: Belinda Walker
Agent Phone:
Agency Title: Kelly, Realtors
Agency Email: info@kellyrealtors.com
Agency Text: (254) 717-6447

Estimate Your Payment
Estimated Payment
$ 878.51 per month $776.72 Principal & Interest $0.00 Property Tax (data not provided by mls) $101.79 Homeowner's Insurance
741 Bent Wood Place | MLS# 622938
This single family home located at 741 Bent Wood Place, Round Rock, TX 78665 is currently listed for sale with an asking price of $349,000. This property was built in 2002 and has 3 bedrooms and 2 full baths with 1397 sq. ft. Bent Wood Place is located in the Teravista subdivision within the Round Rock ISD school district. Search Teravista real estate on belindawalker.kellyrealtors.com today.