
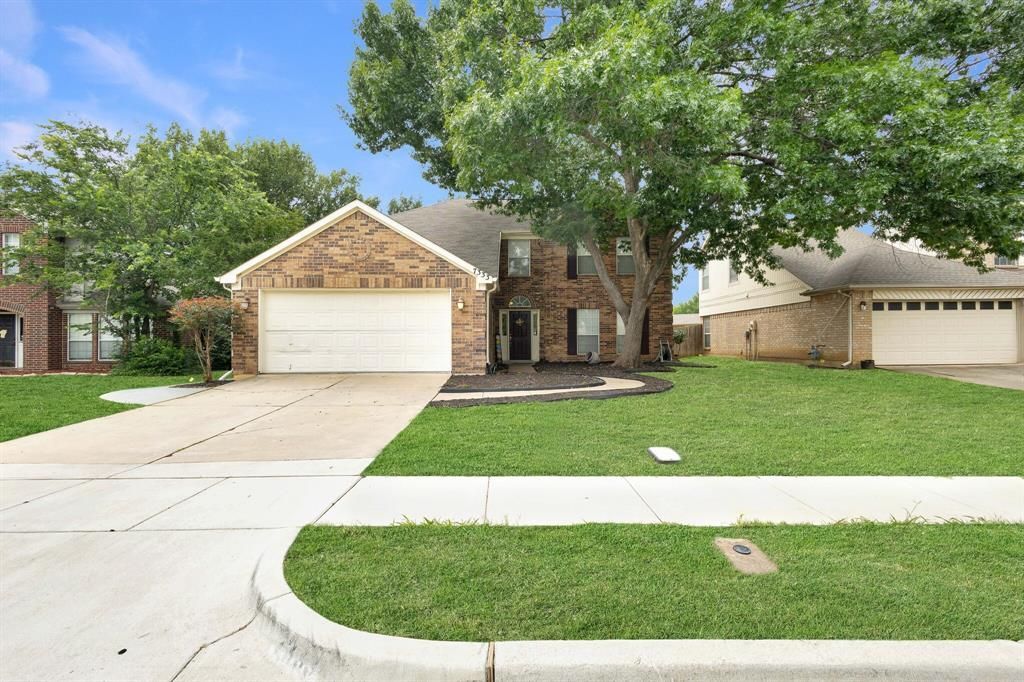
BEDS5
BATHS2 full 1 partial
SQUARE FEET2,478
MLS#21242525
STATUSActive
PROPERTY TYPEResidential - Single Family
SUBDIVISIONPark Glen Add
SCHOOLBirdville ISD
Property Description
This BEAUTY is BACK on the Market... Buyers financing fell through...Honey, STOP the CAR… this is the ONE. Say Yes to the ADDRESS. This beautifully refreshed FIVE bedroom, 2.5 bath home welcomes you with an open, light filled foyer, warm updated flooring, and a layout that instantly feels like home. Designed for life’s biggest moments, the main level offers the perfect setting for holiday feasts, birthday laughter, and evenings that linger long after the plates are cleared. The gourmet kitchen impresses with granite counters, a modern backsplash, updated stainless steel appliances, and abundant cabinetry, giving you the space, storage, and style to entertain with ease. Upstairs, the private primary suite provides a peaceful retreat with two walk in closets, while four spacious secondary bedrooms offer flexibility for guests, work from home, or multi use needs. Fresh paint and thoughtful updates throughout make this home truly move in ready. Step outside to a backyard ideal for gatherings, play, and quiet Texas evenings. Located in sought after Birdville ISD with quick access to 820, Fort Worth, Alliance, Keller, Southlake, shopping, and dining , this home delivers comfort, convenience, and space in one exceptional address. Don't Snooze and lose out on your opportunity to start creating your memories here NOW! Priced to sell and won't last long..
Property Features
Property Type: Residential - Single Family
Cooling: Ceiling Fan(s), Central Air
Fireplaces: 1
Garage: 2 car attached
Heating: Central
Home Style: Traditional
Lot Size: 0.14 Acres
Roof Type: Composition
Year Built: 1990
Amenities
Built-in Features
Decorative Lighting
Eat-in Kitchen
Granite Counters
High Speed Internet Available
Open Floorplan
Other
Pantry
Walk-In Closet(s)
Covered Patio/Porch
Rain Gutters
Storage
Feature Descriptions
Appliances: Dishwasher, Disposal, Gas Oven, Gas Range, Microwave, Plumbed For Gas in Kitchen
Days on Site: 114
Exclusions: Fridge, washer, dryer, window treatments, ring doorbell, mounted tvs and owners personal property
Exterior: Brick, Wood
Fireplace: Family Room, Gas Starter, Wood Burning
Flooring: Carpet, Luxury Vinyl Plank
HOA Fee: 66/ Monthly
Laundry: Electric Dryer Hookup, Utility Room, Full Size W/D Area, Dryer Hookup, Washer Hookup
Parcel#: 06438865
Parking: Covered, Garage, Garage Door Opener, Garage Faces Front, Garage Single Door
Parking Notes: Covered, Garage, Garage Door Opener, Garage Faces Fro
Utilities: City Sewer, City Water
Window: Bay Window(s), Window Coverings
Local Schools
Elementary School: Hardeman
School District: Birdville ISD
Listed By / Shown By
Listed By
Agency Name: eXp Realty, LLC
Agency Contact: 888-519-7431
Agent Name: Kim Walker
Shown By
Agent Name: Belinda Walker
Agent Phone:
Agency Title: Kelly, Realtors

Estimate Your Payment
Estimated Payment
$ 880.78 per month $778.73 Principal & Interest $0.00 Property Tax (data not provided by mls) $102.05 Homeowner's Insurance
7333 Mesa Verde Trail | MLS# 21242525
This single family home located at 7333 Mesa Verde Trail, Fort Worth, TX 76137 is currently listed for sale with an asking price of $349,900. This property was built in 1990 and has 5 bedrooms and 2 full and 1 partial baths with 2478 sq. ft. Mesa Verde Trail is located in the Park Glen Add subdivision within the Birdville ISD school district. Search Park Glen Add real estate on belindawalker.kellyrealtors.com today.