
BEDS3
BATHS2 full
SQUARE FEET1,956
MLS#21361918
STATUSActive
PROPERTY TYPEResidential - Single Family
SUBDIVISIONBentridge Estates
SCHOOLBirdville ISD
Property Description
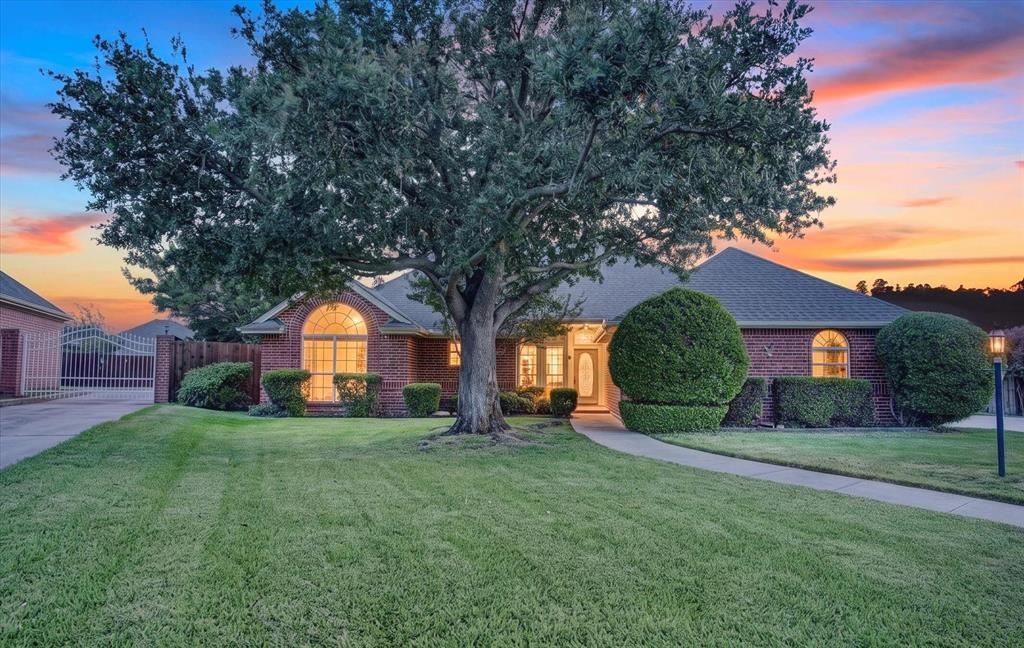
Welcome home to this charming 3-bedroom, 2-bathroom home in Hurst, perfectly situated on a peaceful cul-de-sac and conveniently close to schools, shopping, dining, and everyday conveniences!The garage does not face the street, giving the home great curb appeal and a more tucked-away feel. One of the standout features is the enclosed, climate-controlled back porch, complete with windows and shutters—an incredible additional space to relax, entertain, enjoy your morning coffee, or simply escape the Texas heat!With a great location, functional layout, quiet setting, and fantastic bonus space, this home is one you’ll want to see!
Property Features
Property Type: Residential - Single Family
Cooling: Ceiling Fan(s), Central Air, Electric
Fireplaces: 1
Garage: 2 car attached
Heating: Central, Electric
Lot Size: 0.35 Acres
Year Built: 1997
Amenities
Built-in Features
Cable TV Available
Chandelier
High Speed Internet Available
Kitchen Island
Open Floorplan
Pantry
Covered Patio/Porch
Feature Descriptions
Appliances: Dishwasher, Disposal, Electric Cooktop, Electric Oven, Electric Range, Electric Water Heater, Vented Exhaust Fan
Community Features: Curbs
Days on Site: 12
Exterior: Brick
Fencing: Back Yard, Masonry, Wood
Fireplace: Living Room
Flooring: Ceramic Tile
Laundry: Electric Dryer Hookup, Utility Room, Washer Hookup
Parcel#: 06622909
Parking: Concrete, Covered, Direct Access, Driveway, Enclosed, Garage, Garage Door Opener, Garage Faces Side, Garage Single Door, Off Street
Parking Notes: Concrete, Covered, Direct Access, Driveway, Enclosed, G
Patio/Porch: Front Porch
Utilities: Cable Available, City Sewer, City Water, Concrete, Curbs, Electricity Connected, Individual Water Meter
Window: Bay Window(s), Shutters
Room Sizes
Bonus Room: 20.00 x 12.00 Level - 1
Bedroom-Primary: 16.00 x 14.00 Level - 1
Bedroom: 10.00 x 10.00 Level - 1
Bedroom: 13.00 x 10.00 Level - 1
Dining Room: 11.00 x 10.00 Level - 1
Kitchen: 17.00 x 12.00 Level - 1
Laundry: 10.00 x 5.00 Level - 1
Living Room: 23.00 x 16.00 Level - 1
Local Schools
Elementary School: Walkercrk
School District: Birdville ISD
Listed By / Shown By
Listed By
Agency Name: 221 Realty Advisors
Agent Name: Todd Espy
Shown By
Agent Name: Belinda Walker
Agent Phone:
Agency Title: Kelly, Realtors

Estimate Your Payment
Estimated Payment
$ 1,132.75 per month $1,001.50 Principal & Interest $0.00 Property Tax (data not provided by mls) $131.25 Homeowner's Insurance
729 Bent Tree Court | MLS# 21361918
This single family home located at 729 Bent Tree Court, Hurst, TX 76054 is currently listed for sale with an asking price of $449,999. This property was built in 1997 and has 3 bedrooms and 2 full baths with 1956 sq. ft. Bent Tree Court is located in the Bentridge Estates subdivision within the Birdville ISD school district. Search Bentridge Estates real estate on belindawalker.kellyrealtors.com today.