
BEDS3
BATHS2 full
SQUARE FEET1,701
MLS#2006773
STATUSActive
PROPERTY TYPEResidential - Single Family
SUBDIVISIONHIGHLAND HILLS
SCHOOLSan Antonio ISD
Property Description
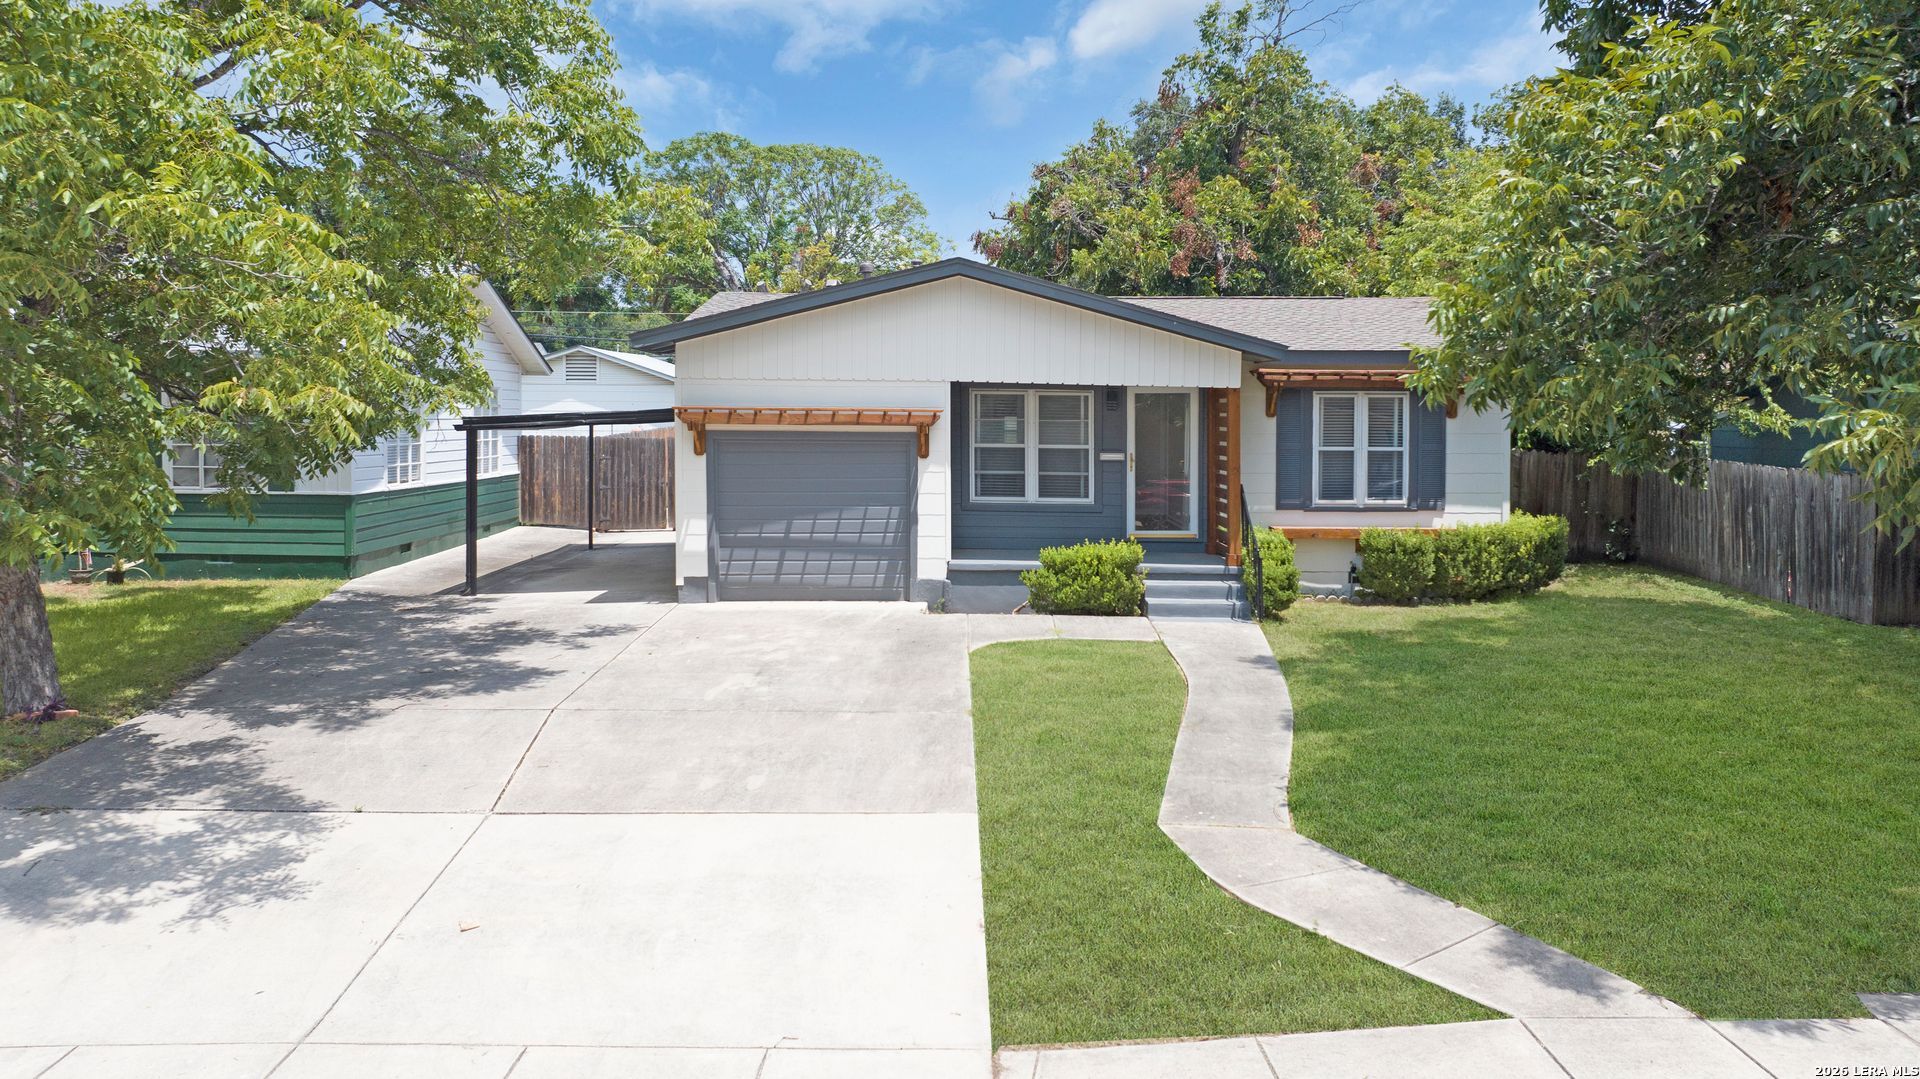
HIGHLY MOTIVATED SELLER! Seller is offering $5,000 toward buyer closing costs, rate buy-down, or other allowable buyer expenses with an acceptable offer. Welcome to this charming 3-bedroom, 2-bath home full of character and thoughtful updates. Built in 1952, the home features original hardwood floors, wood cabinetry, fresh interior and exterior paint, and an updated kitchen complete with a built-in microwave, oven, and gas cooktop. The layout offers plenty of flexibility with a formal living room, formal dining area, and an additional bonus room that can easily be used as a 4th bedroom, home office, playroom, or flex space. A recently replaced roof, approximately 3 months old, adds even more value. Outside, youll find a spacious back patio surrounded by mature trees, two storage sheds for extra space, and a carport for convenient covered parking. A great combination of classic charm, functional space, and recent updates, ready for its next owner to make it home.
Property Features
Property Type: Residential - Single Family
Cooling: One Central
Fuel Type: Natural Gas
Heating: Central
Home Style: One Story, Contemporary
Lot Size: 0.18 Acres
Roof Type: Composition
Stories: 1.0
Taxes: $4,880
Year Built: 1952
Feature Descriptions
Builder Name: Unknown
Days on Site: 21
Exterior: Wood, Siding
Flooring: Carpeting, Ceramic Tile, Wood
HOA Mandatory: No
Inclusions: Washer Connection, Dryer Connection, Washer, Dryer, Built-In Oven, Microwave Oven, Stove/Range
Interior: Two Living Area, Separate Dining Room, Utility Room Inside
Neighborhood Amenities: None
Parking: None/Not Applicable
Pool/Spa: None
Tax By Multiple Counties: No
Type: Single Family Detached
Water/Sewer: City
Windows: Some Remain
Room Sizes
Bedroom 2: 12 X 12
Bedroom 3: 11 X 13
Kitchen: 12 X 11
Breakfast Room: 8 X 11
Living Room: 16 X 17
E X try: 15 X 12
Local Schools
High School: Highlands
Middle School: Rogers
Elementary School: Highland Hills
School District: San Antonio ISD
Listed By / Shown By
Listed By
Agency Name: Stonebury Realty
Agency Phone: (210) 649-7980
Shown By
Agent Name: Belinda Walker
Agent Phone:
Agency Title: Kelly, Realtors
Agency Email: info@kellyrealtors.com
Agency Text: (254) 717-6447

Estimate Your Payment
Estimated Payment
$ 947.87 per month $478.50 Principal & Interest $406.67 Property Tax $62.71 Homeowner's Insurance
723 Glamis Ave | MLS# 2006773
This single family home located at 723 Glamis Ave, San Antonio, TX 78223 is currently listed for sale with an asking price of $215,000. This property was built in 1952 and has 3 bedrooms and 2 full baths with 1701 sq. ft. Glamis Ave is located in the HIGHLAND HILLS subdivision within the San Antonio ISD school district. Search HIGHLAND HILLS real estate on belindawalker.kellyrealtors.com today.