
BEDS4
BATHS2 full
SQUARE FEET1,992
MLS#21372443
STATUSActive
PROPERTY TYPEResidential - Single Family
SUBDIVISIONPark Glen Add
SCHOOLBirdville ISD
Property Description
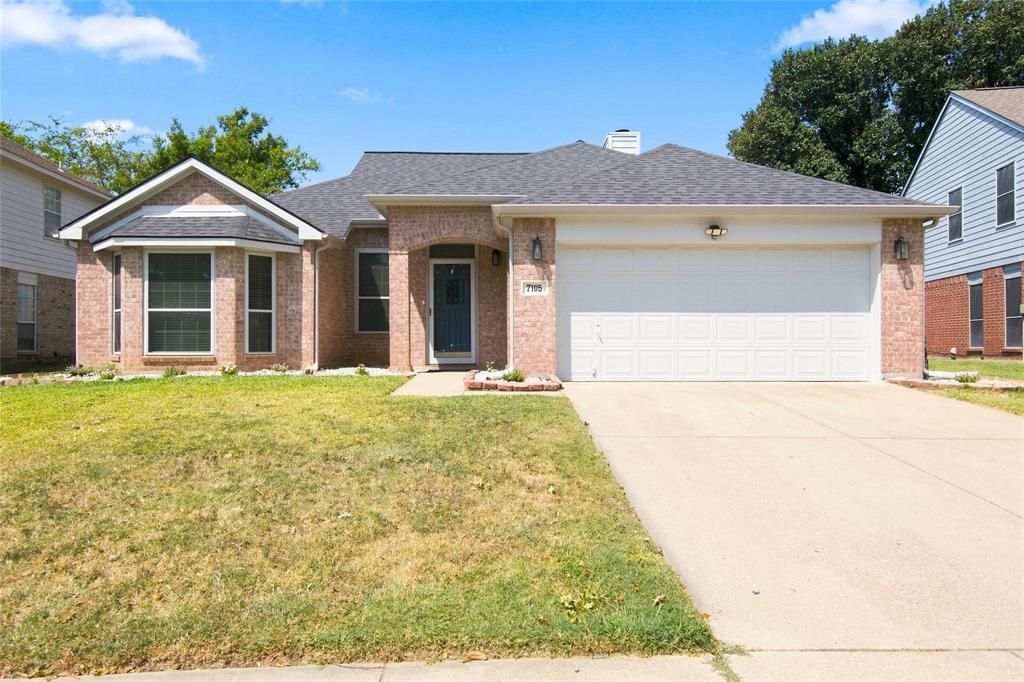
Incredible updated 4 bedroom, 2 bath home with a great open floorplan and split bedrooms. Entire full 2nd bath updated. New flooring in entry and fresh paint inside and outside. Lush landscaping with full sprinklers & awesome outside patio with a custom pergola for outdoor living with a large yard. Huge freshly painted family room with soaring ceilings anchored with a brick fireplace and adorned with engineered wood floors. Chef kitchen with breakfast eating area showcased by a newer stainless-steel sink, granite counters, large island, double ovens, lots of cabinets & includes the refrigerator. All rooms have new vinyl windows with wood blinds. Formal dining room is ideal second living area or study off the large inviting foyer entry. Master bathroom offers garden tub, updated separate shower, double sinks and walk-in closet. Washer & dryer included in laundry room. Walking distance to park & playground in a master planned community. Easy access to great shopping, restaurants and highways.
Property Features
Property Type: Residential - Single Family
Cooling: Ceiling Fan(s), Central Air, Electric
Fireplaces: 1
Garage: 2 car attached
Heating: Central, Natural Gas
Home Style: Traditional
Lot Size: 0.17 Acres
Roof Type: Composition
Stories: 1.0
Year Built: 1992
Amenities
Cathedral Ceiling(s)
Decorative Lighting
Eat-in Kitchen
Flat Screen Wiring
Granite Counters
High Speed Internet Available
Kitchen Island
Pantry
Vaulted Ceiling(s)
Walk-In Closet(s)
Covered Patio/Porch
Rain Gutters
Lighting
Feature Descriptions
Appliances: Dishwasher, Disposal, Dryer, Gas Cooktop, Gas Range, Gas Water Heater, Double Oven, Plumbed For Gas in Kitchen, Refrigerator, Vented Exhaust Fan, Washer
Community Features: Curbs, Greenbelt, Jogging Path/Bike Path, Park, Sidewalks, Tennis Court(s)
Days on Site: 1
Exterior: Brick, Siding
Fencing: Wood
Fireplace: Brick, Gas Starter, Living Room
Flooring: Carpet, Ceramic Tile, Luxury Vinyl Plank, Simulated Wood
HOA Fee: 110/ Annually
Laundry: Electric Dryer Hookup, Utility Room, Full Size W/D Area, Washer Hookup
Lot: Few Trees, Interior Lot, Landscaped, Sprinkler System, Subdivision
Parcel#: 06439659
Parking: Driveway, Garage Door Opener, Garage Faces Front, Garage Single Door, Lighted
Parking Notes: Driveway, Garage Door Opener, Garage Faces Front, Gar
Patio/Porch: Covered, Patio
Utilities: All Weather Road, Cable Available, City Sewer, City Water, Concrete, Curbs, Electricity Available, Individual Gas Meter, Individual Water Meter, Natural Gas Available, Sewer Available, Sidewalk, Underground Utilities
Window: Window Coverings
Local Schools
Elementary School: Hardeman
School District: Birdville ISD
Listed By / Shown By
Listed By
Agency Name: Coldwell Banker Apex, REALTORS
Agency Contact: 972-743-5082
Agent Name: Geoffrey Walsh
Shown By
Agent Name: Belinda Walker
Agent Phone:
Agency Title: Kelly, Realtors

Estimate Your Payment
Estimated Payment
$ 868.45 per month $767.82 Principal & Interest $0.00 Property Tax (data not provided by mls) $100.63 Homeowner's Insurance
7105 Isle Royale Drive | MLS# 21372443
This single family home located at 7105 Isle Royale Drive, Fort Worth, TX 76137 is currently listed for sale with an asking price of $345,000. This property was built in 1992 and has 4 bedrooms and 2 full baths with 1992 sq. ft. Isle Royale Drive is located in the Park Glen Add subdivision within the Birdville ISD school district. Search Park Glen Add real estate on belindawalker.kellyrealtors.com today.