
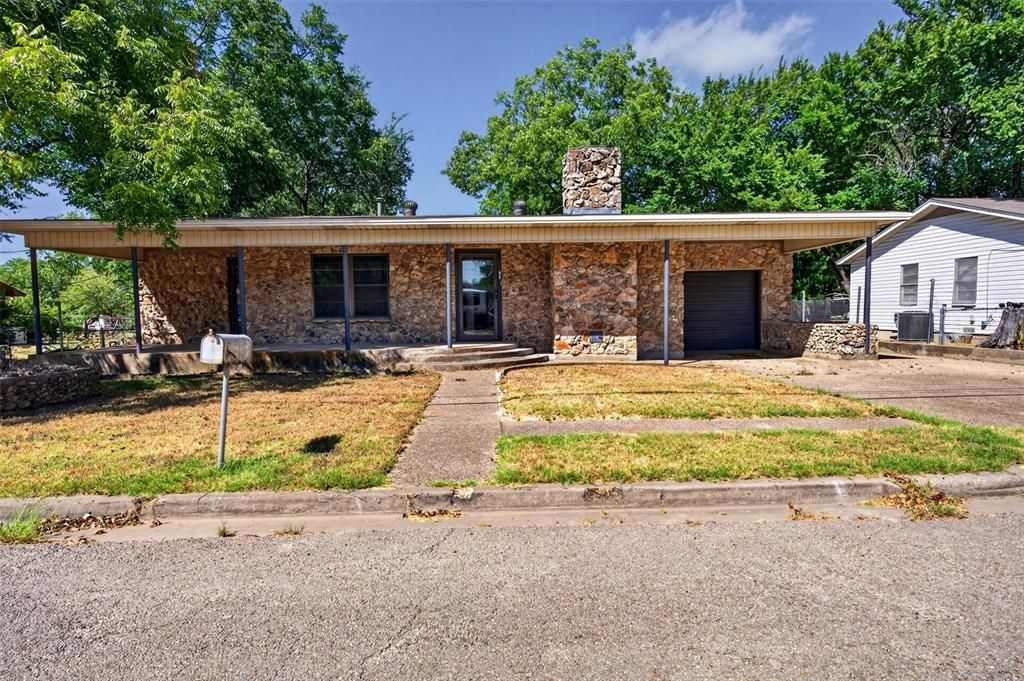
BEDS3
BATHS2 full
SQUARE FEET2,026
MLS#21362140
STATUSActive
PROPERTY TYPEResidential - Single Family
SUBDIVISIONPassmore
SCHOOLConnally ISD
Property Description
Beautiful home in Lacy Lakeview with plenty of space and thoughtful upgrades throughout. The spacious kitchen and dining area offer great cabinet and storage space with pull-out spice and cookie sheet storage. A hands-free vent hood and a hidden trash cart pull-out. The open living area provides a comfortable place to relax, while the bonus room off the kitchen is perfect for a home office, playroom, or second living area. Additional features include custom closets in each bedroom, hardwood and vinyl plank flooring throughout, updated fixtures, gas heating, cooking and hot water, a gas dryer connection, and plenty of storage space. The home also offers a one car carport with garage space and a 10x10 storage shed and is conveniently located within Connally ISD. Close to L3, Texas State Technical College, and Baylor University. Convenient access to the Waco area makes this a great location for anyone looking to be near major employers, schools, shopping, dining, and everyday conveniences.
Property Features
Property Type: Residential - Single Family
Cooling: Central Air, Electric
Fireplaces: 1
Garage: 1 car attached
Heating: Central, Natural Gas
Home Style: Traditional
Lot Size: 0.19 Acres
Roof Type: Composition
Year Built: 1958
Amenities
Cable TV Available
Decorative Lighting
Eat-in Kitchen
High Speed Internet Available
Paneling
Covered Patio/Porch
Feature Descriptions
Appliances: Dishwasher, Disposal, Gas Range, Refrigerator
Days on Site: 11
Exterior: Rock/Stone
Fencing: Chain Link, Wood
Fireplace: Wood Burning
Flooring: Hardwood, Luxury Vinyl Plank
Laundry: Gas Dryer Hookup, Utility Room, Full Size W/D Area, Washer Hookup
Lot: Few Trees, Interior Lot
Lot Dimensions: 75x110
Parcel#: 200381000099005
Parking: Attached Carport
Parking Notes: Attached Carport
Utilities: Asphalt, City Sewer, City Water, Curbs, Electricity Connected, Natural Gas Available
Window: Window Coverings
Room Sizes
Living Room: 16.00 x 16.00 Level - 1
Kitchen: 11.00 x 19.00 Level - 1
Bonus Room: 11.00 x 7.00 Level - 1
Bedroom: 13.00 x 11.00 Level - 1
Bedroom: 11.00 x 10.00 Level - 1
Bath-Full: 7.00 x 7.00 Level - 1
Laundry: 11.00 x 8.00 Level - 1
Bonus Room: 25.00 x 11.00 Level - 1
Bedroom-Primary: 14.00 x 13.00 Level - 1
Local Schools
Elementary School: Connally
School District: Connally ISD
Listed By / Shown By
Listed By
Agency Name: Perk Real Estate LLC
Agent Name: Anthony Gulley
Shown By
Agent Name: Belinda Walker
Agent Phone:
Agency Title: Kelly, Realtors

Estimate Your Payment
Estimated Payment
$ 692.24 per month $612.03 Principal & Interest $0.00 Property Tax (data not provided by mls) $80.21 Homeowner's Insurance
702 N Rita Street | MLS# 21362140
This single family home located at 702 N Rita Street, Lacy Lakeview, TX 76705 is currently listed for sale with an asking price of $275,000. This property was built in 1958 and has 3 bedrooms and 2 full baths with 2026 sq. ft. N Rita Street is located in the Passmore subdivision within the Connally ISD school district. Search Passmore real estate on belindawalker.kellyrealtors.com today.