
BEDS7
BATHS6 full 1 partial
SQUARE FEET7,258
MLS#21360826
STATUSActive
PROPERTY TYPEResidential - Single Family
SUBDIVISIONPatton
SCHOOLSanger ISD
Property Description
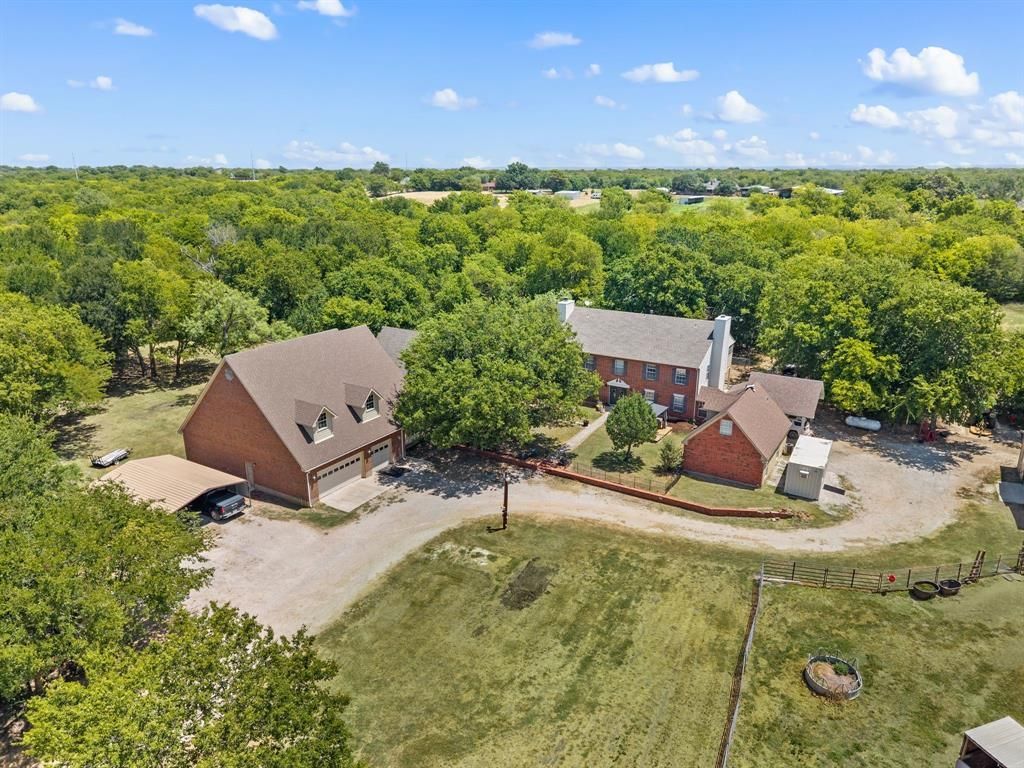
A multi-generational estate on 10 acres — priced below recent appraised value! TWO full-size homes: primary residence 4,276 sqft + second home 2,982 sqft, over 7,250 sqft combined. The main home consist of 4 bedrooms and 3.5 baths with lots of extra living space and the second house consist of 3 bedrooms and 3 bath with one bath handicap accessible. Perfect for extended family, guests, or income potential. Equestrian-ready 4-stall barn plus space for horses, livestock, or outdoor pursuits. Room to garden, build, or simply spread out. Exceptional value on square footage and acreage.
Property Features
Property Type: Residential - Single Family
Cooling: Central Air, Electric
Fireplaces: 3
Garage: 3 car attached
Heating: Central, Propane
Home Style: Traditional
Lot Size: 10.00 Acres
Roof Type: Composition
Year Built: 1987
Amenities
Built-in Wine Cooler
Chandelier
Double Vanity
High Speed Internet Available
Loft
Multiple Staircases
Pantry
Walk-In Closet(s)
Second Primary Bedroom
Covered Patio/Porch
Rain Gutters
Lighting
Stable/Barn
Storage
Feature Descriptions
Accessibility: Accessible Bath - Full, Accessible Bedroom, Accessible Doors, Accessible Entrance, Accessible Hallway(s), Accessible Kitchen
Appliances: Dishwasher, Disposal, Electric Cooktop, Electric Oven
Days on Site: 9
Exclusions: island in main house kitchen, Starlink, microwave, curtains in guest house.
Exterior: Brick
Fencing: Back Yard, Chain Link, Fenced, Gate
Fireplace: Brick, Dining Room, Family Room, Gas, Wood Burning
Flooring: Carpet, Ceramic Tile, Laminate
Laundry: Electric Dryer Hookup, Utility Room, Full Size W/D Area, Dryer Hookup, Washer Hookup
Lot: Many Trees
Parcel#: R113077
Parking: Garage, Garage Door Opener, Garage Double Door
Parking Notes: Garage, Garage Door Opener, Garage Double Door
Patio/Porch: Covered, Deck, Enclosed, Rear Porch, Screened
Utilities: Gravel/Rock, Private Road, Propane, Septic
Window: Window Coverings
Room Sizes
Bedroom-Primary: 18.00 x 12.00 Level - 2
Kitchen: 25.00 x 13.00 Level - 1
Bedroom: 16.00 x 12.00 Level - 2
Office: 16.00 x 12.00 Level - 2
Bedroom: 18.00 x 12.00 Level - 2
Living Room: 17.00 x 18.00 Level - 1
Breakfast Room: 15.00 x 13.00 Level - 1
Laundry: 12.00 x 7.00 Level - 1
Dining Room: 18.00 x 17.00 Level - 1
Bath-Primary: 9.00 x 18.00 Level - 2
Media Room: 19.00 x 28.00 Level - 1
Loft: 13.00 x 22.00 Level - 1
Bedroom-2nd Primary: 22.00 x 17.00 Level - 1
Living Room: 27.00 x 25.00 Level - 2
Bedroom: 15.00 x 17.00 Level - 1
Kitchen: 15.00 x 13.00 Level - 1
Bedroom: 13.00 x 11.00 Level - 1
Dining Room: 12.00 x 13.00 Level - 1
Loft: 22.00 x 16.00 Level - 2
Laundry: 13.00 x 7.00 Level - 1
Local Schools
Elementary School: Butterfield
School District: Sanger ISD
Listed By / Shown By
Listed By
Agency Name: Link'd Real Estate LLC
Agent Name: Kate McCoy
Shown By
Agent Name: Belinda Walker
Agent Phone:
Agency Title: Kelly, Realtors

Estimate Your Payment
Estimated Payment
$ 3,649.99 per month $3,227.07 Principal & Interest $0.00 Property Tax (data not provided by mls) $422.92 Homeowner's Insurance
6942 Indian Wells Road | MLS# 21360826
This single family home located at 6942 Indian Wells Road, Sanger, TX 76266 is currently listed for sale with an asking price of $1,450,000. This property was built in 1987 and has 7 bedrooms and 6 full and 1 partial baths with 7258 sq. ft. Indian Wells Road is located in the Patton subdivision within the Sanger ISD school district. Search Patton real estate on belindawalker.kellyrealtors.com today.