
BEDS3
BATHS2 full 1 partial
SQUARE FEET1,831
MLS#21369639
STATUSActive
PROPERTY TYPEResidential - Single Family
SUBDIVISIONMerriman Park
SCHOOLDallas ISD
Property Description
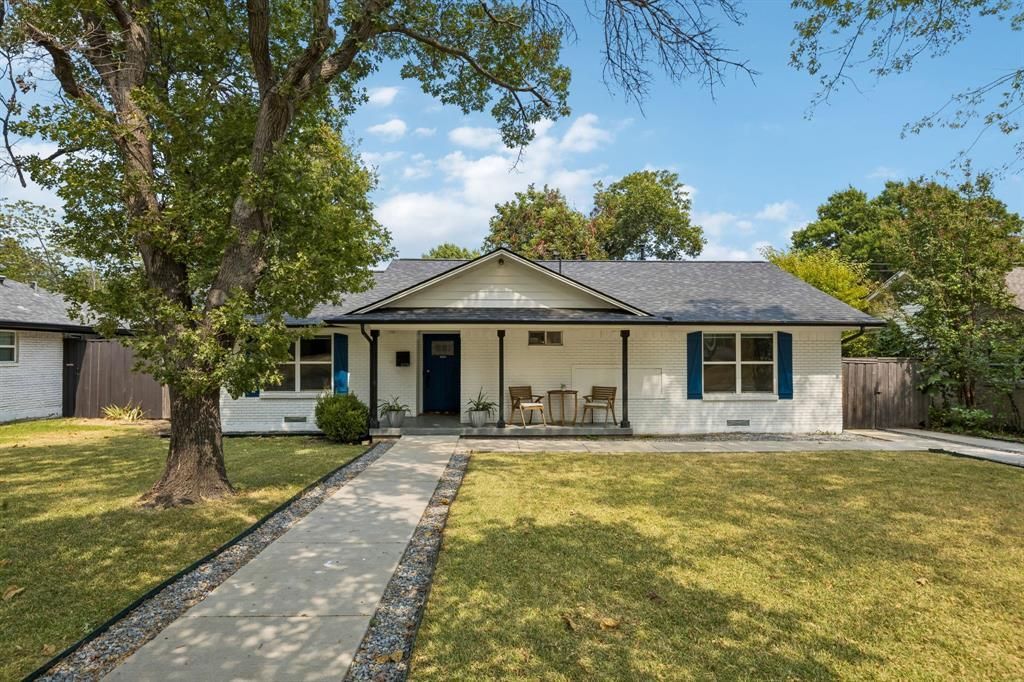
This beautifully updated and meticulously maintained home has been thoughtfully loved and cared for, with charm and intentional details throughout. From the herringbone wood entry and hand-scraped hardwood floors to charming built-ins, an open floor plan, and a functional layout, every space feels both inviting and intentional. The spacious kitchen offers quartz countertops, stainless steel appliances, a gas stove, an oversized island with breakfast bar, and a large storage pantry. Just off the kitchen, a versatile space offers the perfect opportunity for a mudroom or additional drop zone. The inviting living room centers around a fireplace framed by custom built-ins, while a dedicated office with additional built-ins provides the perfect work-from-home space or playroom. The primary suite boasts dual walk-in closets and a beautifully updated bath with dual sinks, with the secondary bedrooms sharing a remodeled Jack-and-Jill bath. Major updates include a recently replaced roof, updated plumbing, newer HVAC, and water heater. Outside, enjoy a welcoming covered front porch, covered back patio, and large fenced yard with an electric gate creating additional privacy—all conveniently located near shopping, dining, and easy NorthWest Highway Access.
Property Features
Property Type: Residential - Single Family
Cooling: Central Air, Electric
Fireplaces: 1
Garage: 2 car attached
Heating: Central, Natural Gas
Home Style: Traditional
Lot Size: 0.21 Acres
Roof Type: Composition
Year Built: 1960
Amenities
Decorative Lighting
Eat-in Kitchen
Flat Screen Wiring
High Speed Internet Available
Kitchen Island
Open Floorplan
Walk-In Closet(s)
Rain Gutters
Private Yard
Feature Descriptions
Appliances: Dishwasher, Disposal, Gas Range, Microwave, Plumbed For Gas in Kitchen
Days on Site: 1
Exclusions: All mounted TVs, microwave, washer & dryer, baby monitor. Sellers have agreed to leave full security system.
Exterior: Brick, Siding
Fencing: Wood
Fireplace: Brick, Gas Starter
Flooring: Ceramic Tile, Wood
Lot: Sprinkler System
Parcel#: 00000399271000000
Parking: Driveway, Garage Faces Rear, Gated
Parking Notes: Driveway, Garage Faces Rear, Gated
Patio/Porch: Covered
Utilities: City Sewer, City Water
Window: Window Coverings
Local Schools
Elementary School: Hotchkiss
School District: Dallas ISD
Listed By / Shown By
Listed By
Agency Name: Compass RE Texas, LLC
Agency Contact: 214-601-0301
Agent Name: Natalie Greenwood Dean
Shown By
Agent Name: Belinda Walker
Agent Phone:
Agency Title: Kelly, Realtors

Estimate Your Payment
Estimated Payment
$ 1,824.99 per month $1,613.54 Principal & Interest $0.00 Property Tax (data not provided by mls) $211.46 Homeowner's Insurance
6718 Kingsbury Drive | MLS# 21369639
This single family home located at 6718 Kingsbury Drive, Dallas, TX 75231 is currently listed for sale with an asking price of $725,000. This property was built in 1960 and has 3 bedrooms and 2 full and 1 partial baths with 1831 sq. ft. Kingsbury Drive is located in the Merriman Park subdivision within the Dallas ISD school district. Search Merriman Park real estate on belindawalker.kellyrealtors.com today.