
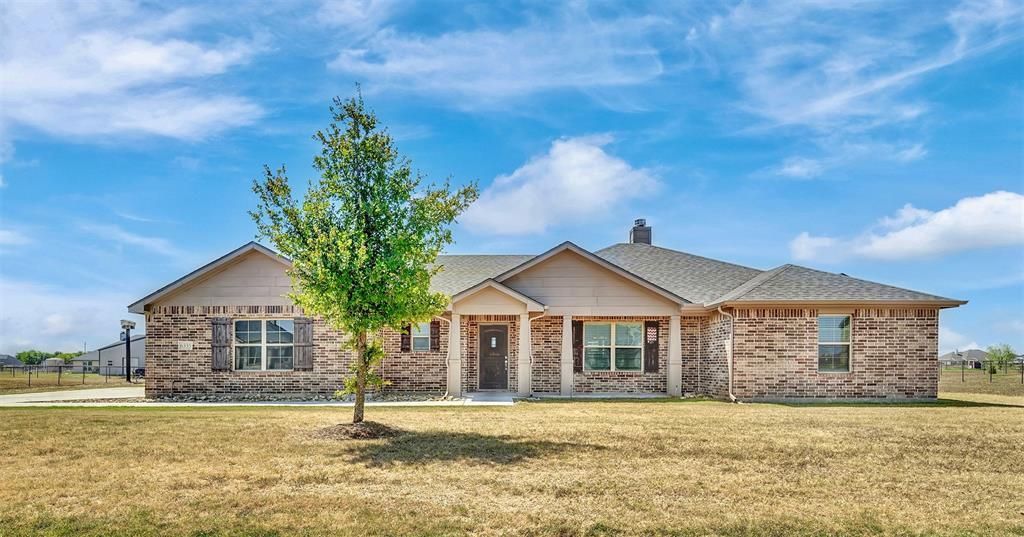
BEDS4
BATHS2 full
SQUARE FEET2,077
MLS#21370613
STATUSActive
PROPERTY TYPEResidential - Single Family
SUBDIVISIONRUSTIC MEADOWS PH 2
SCHOOLJoshua ISD
Property Description
Country living with the space and extras you've been looking for! Situated on 1.03 acres, this move-in ready 4-bedroom, 2-bath home features an open floor plan, fresh interior paint, and a new roof installed June 2026. Enjoy summer days by the in-ground pool and a spacious backyard with room to gather and entertain. Need extra space? The 960 sq. ft. detached metal garage-shop with oversized carport is perfect for a workshop, additional storage, vehicles, or recreational equipment. Solar panels for added energy efficiency, an attached 2-car garage, and a convenient Godley location complete this property. Come see everything this home has to offer!
Property Features
Property Type: Residential - Single Family
Cooling: Ceiling Fan(s), Central Air
Fireplaces: 1
Garage: 2 car attached
Heating: Central, Fireplace(s)
Lot Size: 1.03 Acres
Year Built: 2020
Amenities
Decorative Lighting
Eat-in Kitchen
Granite Counters
Kitchen Island
Open Floorplan
Walk-In Closet(s)
Feature Descriptions
Appliances: Dishwasher, Electric Range, Microwave
Days on Site: 3
Fireplace: Living Room, Wood Burning
Laundry: Dryer Hookup, Washer Hookup
Lot: Acreage
Parcel#: 126335806127
Parking: Additional Parking, Carport, Garage, Oversized, Workshop in Garage
Parking Notes: Additional Parking, Carport, Garage, Oversized, Worksh
Swimming Pool: Yes
Utilities: Co-op Electric, Co-op Water, Septic
Room Sizes
Bedroom-Primary: 15.00 x 16.00 Level - 1
Bedroom: 15.00 x 12.00 Level - 1
Bedroom: 11.00 x 13.00 Level - 1
Bedroom: 15.00 x 10.00 Level - 1
Living Room: 17.00 x 17.00 Level - 1
Dining Room: 12.00 x 16.00 Level - 1
Kitchen: 10.00 x 15.00 Level - 1
Laundry: 8.00 x 10.00 Level - 1
Bath-Primary: 13.00 x 10.00 Level - 1
Bath-Full: 11.00 x 5.00 Level - 1
Local Schools
Elementary School: Staples
School District: Joshua ISD
Listed By / Shown By
Listed By
Agency Name: Modern Concept Realty
Agency Contact: 469-328-0259
Agent Name: Tess Ta
Shown By
Agent Name: Belinda Walker
Agent Phone:
Agency Title: Kelly, Realtors

Estimate Your Payment
Estimated Payment
$ 1,308.96 per month $1,157.29 Principal & Interest $0.00 Property Tax (data not provided by mls) $151.67 Homeowner's Insurance
6335 Brookcrest | MLS# 21370613
This single family home located at 6335 Brookcrest, Godley, TX 76044 is currently listed for sale with an asking price of $520,000. This property was built in 2020 and has 4 bedrooms and 2 full baths with 2077 sq. ft. Brookcrest is located in the RUSTIC MEADOWS PH 2 subdivision within the Joshua ISD school district. Search RUSTIC MEADOWS PH 2 real estate on belindawalker.kellyrealtors.com today.