
BEDS2
BATHS2 full 1 partial
SQUARE FEET1,594
MLS#21372882
STATUSActive
PROPERTY TYPEResidential - Condominium
SUBDIVISIONCondo Fontainbleau
SCHOOLDallas ISD
Property Description
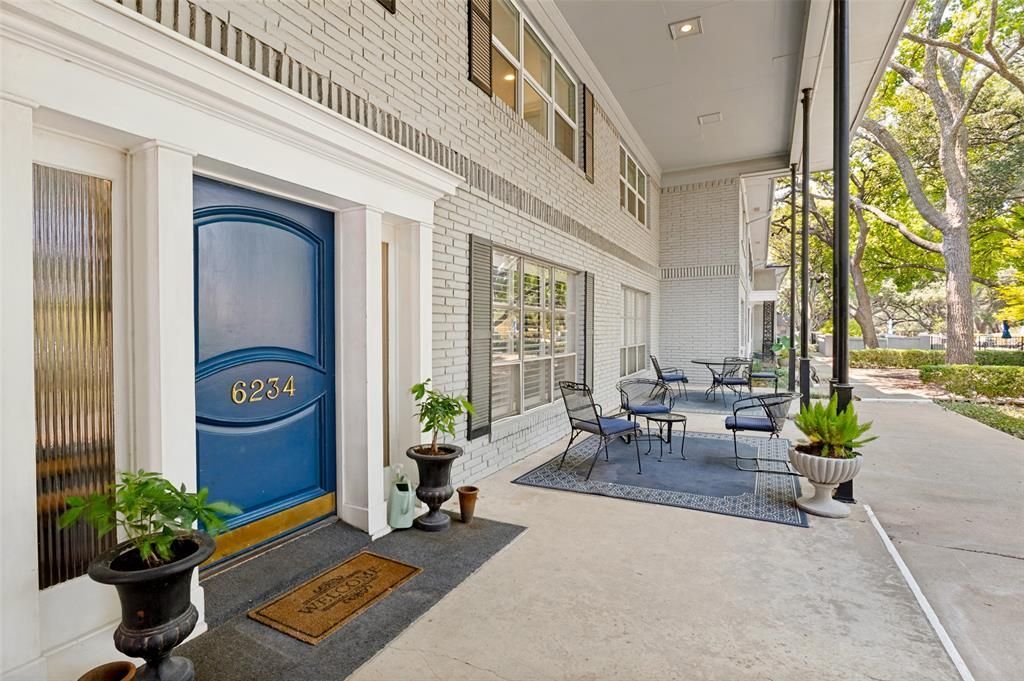
Spotlessly updated 2nd floor condominium in Preston Hollow, behind the Pink Wall. Beautiful designer touches throughout this light filled oasis that is completely move in ready. One of only two units in the complex, and a rarity in the area, this home features a wood burning fireplace that is a centerpiece of the spacious living room that opens to a large dining room and well-appointed kitchen with granite counters, island with breakfast bar, stainless appliances and plenty of storage for the home chef. The spacious primary bedroom is truly a retreat with soothing colors and a well-designed primary bath featuring stone counters, dual vanities, freestanding soaking tub and shower with rainfall and traditional showerheads and a handheld wand. The well sized guest room features built in cabinets, double closets and sliding barn door to the luxurious bath, also with stone counter and multi-function shower. The well maintained grounds include a centrally located swimming pool perfect for scorching Texas summers!
Property Features
Property Type: Residential - Condominium
Cooling: Central Air
Fireplaces: 1
Heating: Central
Home Style: Traditional
Lot Size: 1.58 Acres
Roof Type: Composition
Stories: 2.0
Year Built: 1958
Amenities
Built-in Features
Cable TV Available
Decorative Lighting
Double Vanity
Eat-in Kitchen
Granite Counters
High Speed Internet Available
Kitchen Island
Multiple Staircases
Open Floorplan
Feature Descriptions
Appliances: Dishwasher, Disposal, Electric Range, Microwave
Community Features: Community Pool, Community Sprinkler, Sidewalks
Exclusions: Drapes in the primary bedroom and 2 wall mounted TV's.
Exterior: Brick
Fencing: Metal, Partial
Fireplace: Wood Burning
Flooring: Ceramic Tile, Hardwood
HOA Fee: 845/ Monthly
Lot: Landscaped, Many Trees
Parcel#: 00000405123300000
Parking: Assigned, Carport, Covered
Parking Notes: Assigned, Carport, Covered
Pool: Gunite, In Ground
Swimming Pool: Yes
Utilities: City Sewer, City Water
Window: Window Coverings
Room Sizes
Living Room: 19.00 x 15.00 Level - 2
Dining Room: 15.00 x 14.00 Level - 2
Kitchen: 12.00 x 14.00 Level - 2
Bedroom-Primary: 16.00 x 15.00 Level - 2
Bedroom: 13.00 x 16.00 Level - 2
Local Schools
Elementary School: Prestonhol
School District: Dallas ISD
Listed By / Shown By
Listed By
Agency Name: Coldwell Banker Realty
Agency Contact: 214-453-1850
Agent Name: Ned Cammack
Shown By
Agent Name: Belinda Walker
Agent Phone:
Agency Title: Kelly, Realtors

Estimate Your Payment
Estimated Payment
$ 1,384.48 per month $1,224.06 Principal & Interest $0.00 Property Tax (data not provided by mls) $160.42 Homeowner's Insurance
6234 Bandera Avenue, Unit D | MLS# 21372882
This condo located at 6234 Bandera Avenue, Unit D, Dallas, TX 75225 is currently listed for sale with an asking price of $550,000. This property was built in 1958 and has 2 bedrooms and 2 full and 1 partial baths with 1594 sq. ft. Bandera Avenue, Unit D is located in the Condo Fontainbleau subdivision within the Dallas ISD school district. Search Condo Fontainbleau real estate on belindawalker.kellyrealtors.com today.