
BEDS3
BATHS2 full 1 partial
SQUARE FEET2,056
MLS#21359876
STATUSActive Option Contract
PROPERTY TYPEResidential - Single Family
SUBDIVISIONHometown Canal District Ph 6
SCHOOLBirdville ISD
Property Description
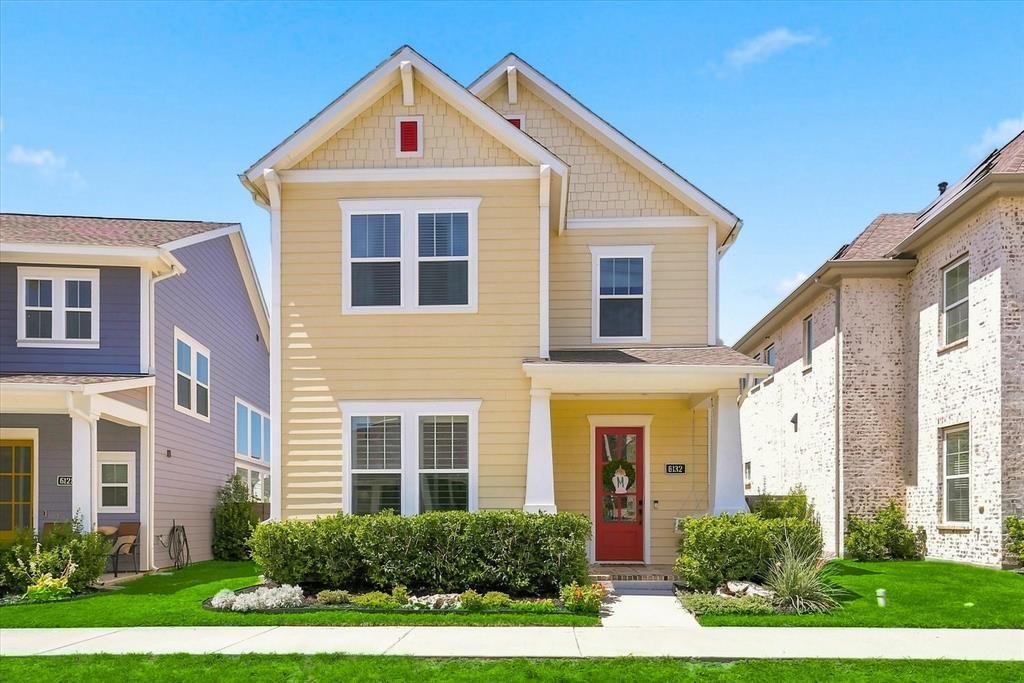
Welcome Home to the highly sought-after Hometown Canal community in North Richland Hills! This beautifully maintained, move-in-ready home offers an inviting open-concept floor plan and a prime location fronting a beautiful park and open space. Wood floors, plantation shutters, and decorative lighting create a warm, timeless feel throughout. The main level features a spacious family room, dining area, and well-appointed kitchen with quartz countertops, a large island, stainless steel appliances, and a gas cooktop—perfect for everyday living and entertaining. The primary suite is conveniently located on the main level and offers a peaceful retreat. Upstairs, you’ll find two additional bedrooms, a full bath, and a generous game room with plenty of space for entertaining, relaxing, or creating a flexible living area. A tankless water heater adds energy efficiency and convenience.Enjoy the exceptional lifestyle Hometown has to offer with walking access to the elementary school, Recreation Center, library, shopping, dining, and other community amenities. The nearby TEXRail provides convenient access to DFW Airport and surrounding areas. With its desirable location, thoughtful updates, and inviting layout, this home is a wonderful opportunity to experience the best of Hometown living!
Property Features
Property Type: Residential - Single Family
Cooling: Ceiling Fan(s), Central Air, Electric, Zoned
Garage: 2 car attached
Heating: Central, Natural Gas, Zoned
Home Style: Traditional
Lot Size: 0.09 Acres
Roof Type: Composition
Year Built: 2021
Amenities
Cable TV Available
Chandelier
Decorative Lighting
Eat-in Kitchen
Flat Screen Wiring
High Speed Internet Available
Kitchen Island
Open Floorplan
Pantry
Vaulted Ceiling(s)
Walk-In Closet(s)
Covered Patio/Porch
Rain Gutters
Feature Descriptions
Appliances: Dishwasher, Disposal, Electric Oven, Gas Cooktop, Microwave, Plumbed For Gas in Kitchen, Tankless Water Heater, Vented Exhaust Fan
Community Features: Community Sprinkler, Greenbelt, Jogging Path/Bike Path, Lake, Park, Playground, Sidewalks
Days on Site: 11
Exclusions: Curtains in bedrooms, roman shade in boys bedroom, mirror in powder bath
Exterior: Brick, Siding
Fencing: Wood
Flooring: Carpet, Ceramic Tile, Engineered Wood
Green Features: Appliances, Insulation, Rain / Freeze Sensors, Waterheater
HOA Fee: 1916/ Annually
Laundry: Electric Dryer Hookup, Utility Room, Full Size W/D Area, Washer Hookup
Lot: Adjacent to Greenbelt, Interior Lot, Landscaped, Park View, Sprinkler System, Subdivision
Parcel#: 42640359
Parking: Garage, Garage Door Opener, Garage Faces Rear, Garage Single Door, Inside Entrance, Kitchen Level
Parking Notes: Garage, Garage Door Opener, Garage Faces Rear, Garage
Patio/Porch: Front Porch, Patio
Utilities: City Sewer, City Water, Electricity Connected, Natural Gas Available, Underground Utilities
Window: Shutters
Local Schools
Elementary School: Walkercrk
School District: Birdville ISD
Listed By / Shown By
Listed By
Agency Name: Ebby Halliday, REALTORS
Agency Contact: 214-558-2981
Agent Name: Ginger Leatherwood
Shown By
Agent Name: Belinda Walker
Agent Phone:
Agency Title: Kelly, Realtors

Estimate Your Payment
Estimated Payment
$ 1,296.38 per month $1,146.17 Principal & Interest $0.00 Property Tax (data not provided by mls) $150.21 Homeowner's Insurance
6132 Mayfair Mews | MLS# 21359876
This single family home located at 6132 Mayfair Mews, North Richland Hills, TX 76180 is currently listed for sale with an asking price of $515,000. This property was built in 2021 and has 3 bedrooms and 2 full and 1 partial baths with 2056 sq. ft. Mayfair Mews is located in the Hometown Canal District Ph 6 subdivision within the Birdville ISD school district. Search Hometown Canal District Ph 6 real estate on belindawalker.kellyrealtors.com today.