
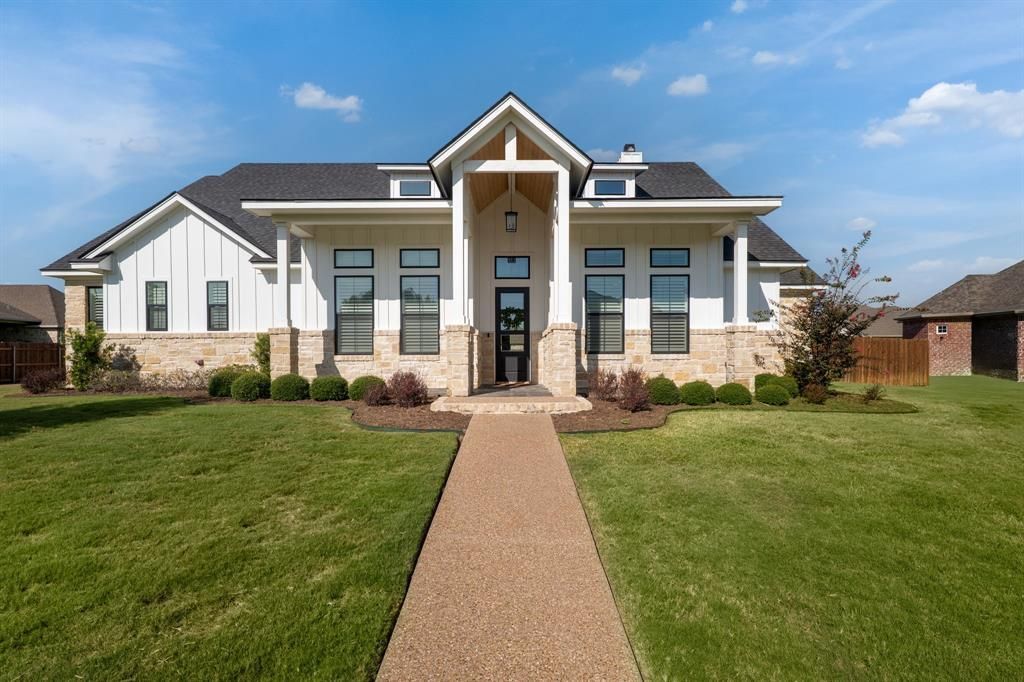
BEDS5
BATHS3 full
SQUARE FEET2,841
MLS#21365275
STATUSPending
PROPERTY TYPEResidential - Single Family
SUBDIVISIONStone Creek Ranch
SCHOOLMidway ISD
Property Description
Nestled in the desirable Stone Creek Addition, where families and pets are often seen out and about, this five-bedroom, three-bath home offers a layout designed for busy family life. Large Jack-and-Jill bedrooms provide plenty of personal space, while the oversized fifth bedroom with double doors works perfectly as a game room or second living area. Thoughtful storage throughout keeps everyday life organized, and curated fixtures add character to each room. The spacious backyard connects conveniently to the side-entry three-car garage, making outdoor play, entertaining, and daily routines easy.
Property Features
Property Type: Residential - Single Family
Cooling: Ceiling Fan(s), Central Air
Fireplaces: 1
Garage: 3 car attached
Heating: Central
Lot Size: 0.69 Acres
Roof Type: Shingle
Year Built: 2019
Amenities
Built-in Features
Cable TV Available
Chandelier
Decorative Lighting
Double Vanity
Eat-in Kitchen
Flat Screen Wiring
Granite Counters
High Speed Internet Available
Kitchen Island
Open Floorplan
Pantry
Walk-In Closet(s)
Feature Descriptions
Appliances: Dishwasher, Disposal, Gas Cooktop, Microwave, Double Oven, Plumbed For Gas in Kitchen
Days on Site: 8
Fireplace: Wood Burning
Laundry: Utility Room, Full Size W/D Area
Parcel#: 372963
Parking: Direct Access, Driveway, Garage Door Opener, Garage Double Door, Garage Faces Side, Kitchen Level
Parking Notes: Direct Access, Driveway, Garage Door Opener, Garage D
Patio/Porch: Covered
Utilities: Cable Available, City Sewer, City Water, Curbs, Electricity Connected, Individual Gas Meter, Individual Water Meter
Window: Shutters
Local Schools
Elementary School: South Bosque
School District: Midway ISD
Listed By / Shown By
Listed By
Agency Name: The Agency Waco
Agent Name: Amanda Cunningham
Shown By
Agent Name: Belinda Walker
Agent Phone:
Agency Title: Kelly, Realtors

Estimate Your Payment
Estimated Payment
$ 1,636.20 per month $1,446.62 Principal & Interest $0.00 Property Tax (data not provided by mls) $189.58 Homeowner's Insurance
612 Sienna Bend Trail | MLS# 21365275
This single family home located at 612 Sienna Bend Trail, McGregor, TX 76657 is currently listed for sale with an asking price of $650,000. This property was built in 2019 and has 5 bedrooms and 3 full baths with 2841 sq. ft. Sienna Bend Trail is located in the Stone Creek Ranch subdivision within the Midway ISD school district. Search Stone Creek Ranch real estate on belindawalker.kellyrealtors.com today.