
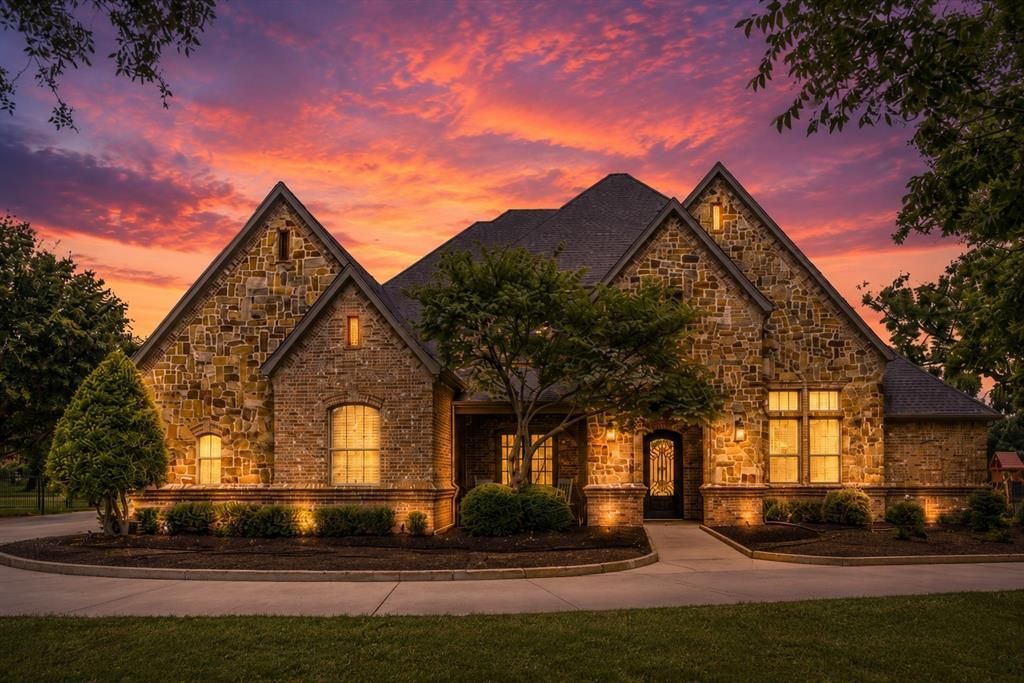
BEDS6
BATHS5 full
SQUARE FEET5,274
MLS#21312915
STATUSActive
PROPERTY TYPEResidential - Single Family
SUBDIVISIONOrchards The
SCHOOLEagle MT-Saginaw ISD
Property Description
Ask about an approximate 4.5% rate with a seller-paid 2-1 buy down!Welcome home to the good life. Behind the gates of The Orchards, on over an acre of mature pecan trees, sits a 5,274 sq ft estate with 6 bedrooms, 5 baths, and a private guest house, built for effortless entertaining and everyday luxury.A Control4 smart system puts lighting, audio, climate, and security at your fingertips. Gather in one of three living areas, host movie night in the media room with a Sony 4K projector, or cook in the chef's kitchen with built-in appliances and a wine cooler.Outside, a saltwater pool and spa with a rare pool chiller keeps the water cool all summer. Fire up the Big Green Egg, gather by the fire pit, and lower the motorized shade screens as the sun sets.A whole-home generator and EF5 tornado shelter offer peace of mind. Store your boat in the 23-ft garage with private access to the lake and dock.Zoned to Eagle MT-Saginaw ISD, this is luxury, security, and lifestyle under one roof.
Property Features
Property Type: Residential - Single Family
Cooling: Ceiling Fan(s), Central Air, Electric
Fireplaces: 1
Garage: 5 car attached
Heating: Central, Natural Gas
Home Style: Traditional
Lot Size: 1.04 Acres
Roof Type: Composition
Year Built: 2006
Amenities
Built-in Features
Built-in Wine Cooler
Decorative Lighting
Double Vanity
Dry Bar
Flat Screen Wiring
Granite Counters
High Speed Internet Available
Kitchen Island
Multiple Staircases
Natural Woodwork
Paneling
Pantry
Smart Home System
Sound System Wiring
Vaulted Ceiling(s)
Walk-In Closet(s)
Wet Bar
Attached Grill
Balcony
Covered Patio/Porch
Fire Pit
Gas Grill
Rain Gutters
Lighting
Outdoor Kitchen
Outdoor Living Center
RV/Boat Parking
Storm Cellar
Feature Descriptions
Appliances: Built-in Gas Range, Built-in Refrigerator, Dishwasher, Disposal, Electric Oven, Electric Water Heater, Gas Cooktop, Microwave, Convection Oven, Double Oven, Plumbed For Gas in Kitchen, Trash Compactor, Vented Exhaust Fan, Water Filter, Water Purifier, Water Softener
Community Features: Boat Ramp, Community Dock, Gated, Lake, Perimeter Fencing
Days on Site: 65
Exterior: Brick, Rock/Stone
Fencing: Metal
Fireplace: Wood Burning
Flooring: Carpet, Ceramic Tile, Luxury Vinyl Plank, Marble, Wood
HOA Fee: 2500/ Annually
Laundry: Electric Dryer Hookup, Full Size W/D Area, Washer Hookup
Lot: Acreage, Few Trees, Interior Lot, Landscaped, Lrg. Backyard Grass, Many Trees, Sprinkler System, Subdivision
Other Equipment: Generator, Home Theater
Parcel#: 41052919
Parking: Additional Parking, Boat, Driveway, Electric Gate, Epoxy Flooring, Garage, Garage Door Opener, Garage Double Door, Garage Faces Side, Golf Cart Garage, Guest, Kitchen Level, Oversized
Parking Notes: Additional Parking, Boat, Driveway, Electric Gate, Epo
Patio/Porch: Covered
Pool: Diving Board, Fenced, Gunite, Heated, In Ground, Outdoor Pool, Pool Sweep, Pool/Spa Combo, Pump, Salt Water, Separate Spa/Hot Tub, Water Feature, Waterfall
Swimming Pool: Yes
Utilities: Propane, Septic, Well
Window: Shutters, Window Coverings
Local Schools
Elementary School: Eagle Mountain
School District: Eagle MT-Saginaw ISD
Listed By / Shown By
Listed By
Agency Name: Elite Real Estate Texas
Agency Contact: 623-570-2789
Agent Name: Andrew Klesken
Shown By
Agent Name: Belinda Walker
Agent Phone:
Agency Title: Kelly, Realtors

Estimate Your Payment
Estimated Payment
$ 4,228.95 per month $3,738.95 Principal & Interest $0.00 Property Tax (data not provided by mls) $490.00 Homeowner's Insurance
6101 Paper Shell Way | MLS# 21312915
This single family home located at 6101 Paper Shell Way, Fort Worth, TX 76179 is currently listed for sale with an asking price of $1,680,000. This property was built in 2006 and has 6 bedrooms and 5 full baths with 5274 sq. ft. Paper Shell Way is located in the Orchards The subdivision within the Eagle MT-Saginaw ISD school district. Search Orchards The real estate on belindawalker.kellyrealtors.com today.