
BEDS4
BATHS2 full 1 partial
SQUARE FEET2,522
MLS#21372036
STATUSActive
PROPERTY TYPEResidential - Single Family
SUBDIVISIONCopperfield Add
SCHOOLMansfield ISD
Property Description
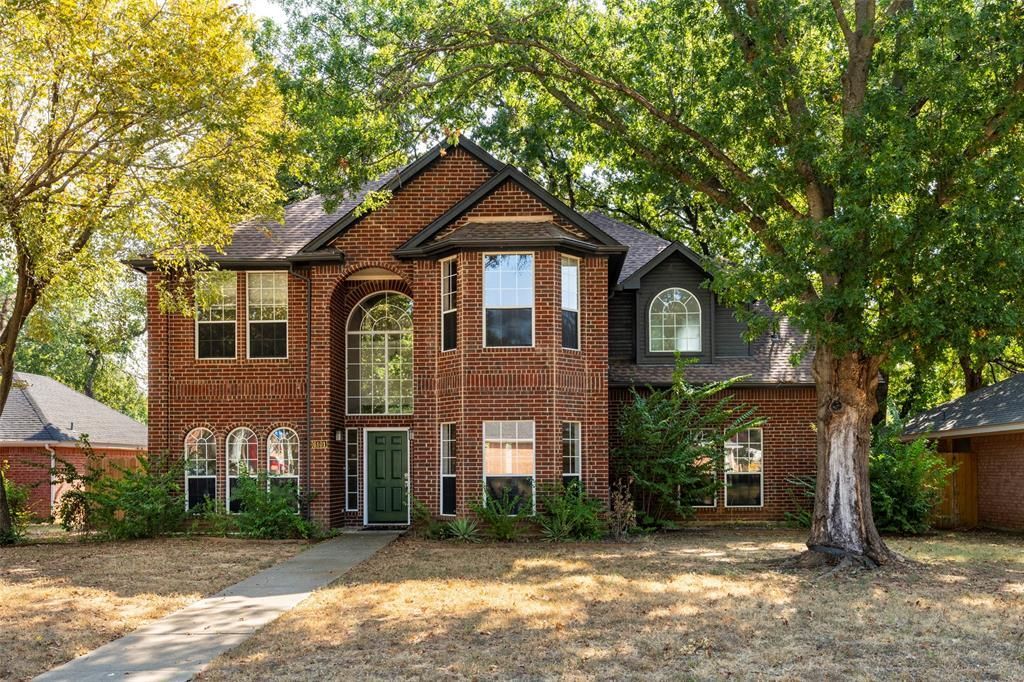
Knockout SW Arlington home in the Mansfield school district. This home is a perfect blend of modern elegance and comfort. With meticulous attention to detail, the property features luxury vinyl plank flooring throughout the downstairs area, which includes a formal dining room, a formal living room, and a convenient half bath. The heart of the home is the spacious kitchen, equipped with fresh white cabinetry, new stainless steel appliances, and stunning quartz countertops. It seamlessly connects to a breakfast room and overlooks the family room, which is highlighted by a charming wood-burning fireplace, creating an inviting atmosphere for gatherings. Upstairs, the home features brand-new carpet in all four bedrooms, including a primary suite that impresses with two walk-in closets and a luxurious bathroom. A unique touch is the hidden room, accessible by pushing a bookcase behind the bathroom door, which adds an element of surprise and intrigue. The entire interior has been freshly painted in neutral tones, and the bathrooms feature new toilets, designer tile, and updated vanities. The exterior has also seen improvements, with freshly painted trim and a brand-new fence. Additionally, the HVAC system is equipped with two units that are less than a year old, ensuring comfort throughout the seasons. This stunning home is truly move-in ready, making it an ideal choice for anyone looking for a stylish and functional living space. Quick possession is available
Property Features
Property Type: Residential - Single Family
Cooling: Ceiling Fan(s), Central Air, Electric, Zoned
Fireplaces: 1
Garage: 2 car attached
Heating: Central, Natural Gas, Zoned
Home Style: Traditional
Lot Size: 0.19 Acres
Roof Type: Composition
Year Built: 1993
Amenities
Built-in Features
Cable TV Available
Eat-in Kitchen
Granite Counters
High Speed Internet Available
Feature Descriptions
Appliances: Dishwasher, Disposal, Electric Range, Gas Water Heater, Microwave
Days on Site: 1
Exterior: Brick
Fencing: Wood
Fireplace: Wood Burning
Flooring: Carpet, Marble, Wood
Laundry: Electric Dryer Hookup, Utility Room, Full Size W/D Area
Lot: Few Trees, Interior Lot, Level, Subdivision
Parcel#: 06067344
Parking: Garage Double Door
Parking Notes: Garage Double Door
Patio/Porch: Patio
Utilities: Cable Available, City Sewer, City Water, Curbs, Underground Utilities
Window: Window Coverings
Room Sizes
Dining Room: 14.00 x 11.00 Level - 1
Living Room: 12.00 x 12.00 Level - 1
Living Room: 16.00 x 14.00 Level - 1
Bedroom: 11.00 x 10.00 Level - 2
Bedroom: 11.00 x 11.00 Level - 2
Bedroom-Primary: 14.00 x 13.00 Level - 2
Kitchen: 12.00 x 10.00 Level - 1
Breakfast Room: 11.00 x 8.00 Level - 1
Utility Room: 9.00 x 6.00 Level - 1
Local Schools
Elementary School: Carol Holt
School District: Mansfield ISD
Listed By / Shown By
Listed By
Agency Name: eXp Realty LLC
Agency Contact: 888-519-7431
Agent Name: Don Lawyer
Shown By
Agent Name: Belinda Walker
Agent Phone:
Agency Title: Kelly, Realtors

Estimate Your Payment
Estimated Payment
$ 1,105.07 per month $977.02 Principal & Interest $0.00 Property Tax (data not provided by mls) $128.04 Homeowner's Insurance
6101 Copperfield Drive | MLS# 21372036
This single family home located at 6101 Copperfield Drive, Arlington, TX 76001 is currently listed for sale with an asking price of $439,000. This property was built in 1993 and has 4 bedrooms and 2 full and 1 partial baths with 2522 sq. ft. Copperfield Drive is located in the Copperfield Add subdivision within the Mansfield ISD school district. Search Copperfield Add real estate on belindawalker.kellyrealtors.com today.