
BEDS3
BATHS2 full
SQUARE FEET1,628
MLS#21367119
STATUSActive
PROPERTY TYPEResidential - Single Family
SUBDIVISIONCreekside Add Ph 04
SCHOOLBurleson ISD
Property Description
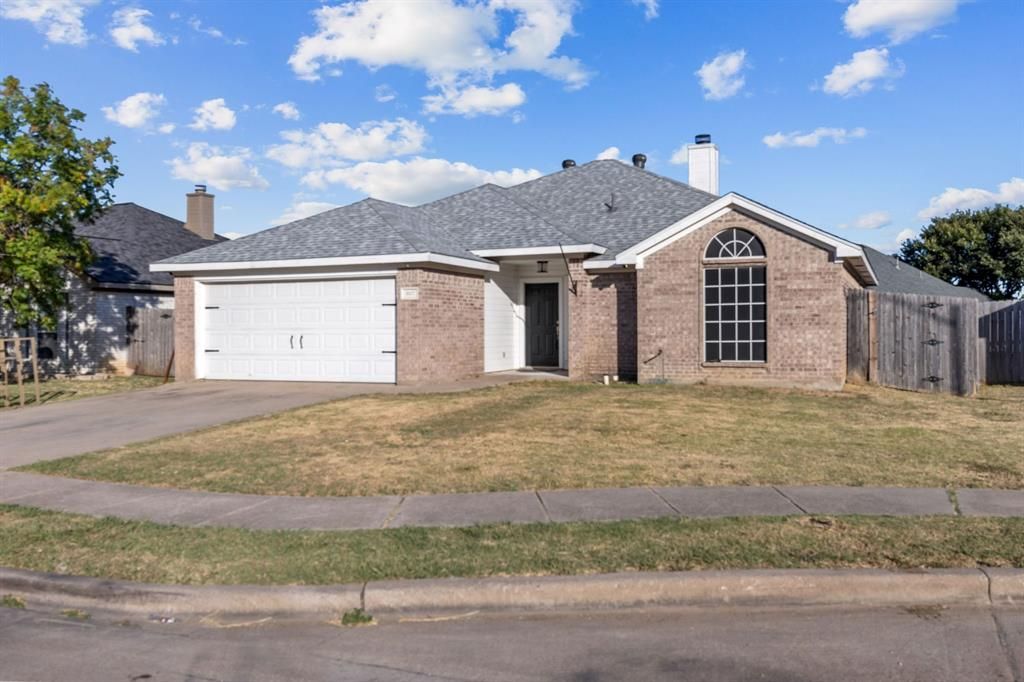
Welcome home to this beautifully refreshed 3-bedroom, 2-bath home featuring thoughtful updates and inviting spaces throughout. The interior has been freshly painted, complemented by updated flooring and a new roof for added peace of mind. The updated kitchen offers an eat-in area perfect for casual meals and everyday gatherings, while the spacious den provides an ideal setting for entertaining, relaxing, or gathering with family and friends. The den flows seamlessly into the living room, creating an open and comfortable space for larger gatherings. With two full bathrooms, comfortable bedrooms, and a blend of modern updates and functional living spaces, this home is ready to welcome its next owner.
Property Features
Property Type: Residential - Single Family
Cooling: Ceiling Fan(s)
Fireplaces: 1
Garage: 2 car attached
Heating: Electric
Home Style: Traditional
Lot Size: 0.16 Acres
Roof Type: Shingle
Year Built: 2002
Amenities
Eat-in Kitchen
Granite Counters
Pantry
Feature Descriptions
Appliances: Dishwasher, Disposal, Electric Cooktop, Electric Oven, Microwave
Days on Site: 7
Fireplace: Wood Burning
Flooring: Luxury Vinyl Plank, Tile
Laundry: Electric Dryer Hookup, Utility Room, Dryer Hookup, Washer Hookup
Parcel#: 126260300210
Parking: Driveway
Parking Notes: Driveway
Utilities: City Sewer, City Water
Room Sizes
Bedroom-Primary: 14.00 x 12.00 Level - 1
Bedroom: 11.00 x 11.00 Level - 1
Bedroom: 11.00 x 10.00 Level - 1
Bath-Primary: 14.00 x 11.00 Level - 1
Bath-Full: 4.00 x 10.00 Level - 1
Kitchen: 7.00 x 12.00 Level - 1
Living Room: 16.00 x 19.00 Level - 1
Dining Room: 9.00 x 14.00 Level - 1
Laundry: 10.00 x 5.00 Level - 1
Den: 10.00 x 9.00 Level - 1
Local Schools
Elementary School: Mound
School District: Burleson ISD
Listed By / Shown By
Listed By
Agency Name: 6th Ave Homes
Agency Contact: 817-631-9803
Agent Name: Maria Gonzalez
Shown By
Agent Name: Belinda Walker
Agent Phone:
Agency Title: Kelly, Realtors

Estimate Your Payment
Estimated Payment
$ 805.51 per month $712.18 Principal & Interest $0.00 Property Tax (data not provided by mls) $93.33 Homeowner's Insurance
607 Meadowbrook Drive | MLS# 21367119
This single family home located at 607 Meadowbrook Drive, Burleson, TX 76028 is currently listed for sale with an asking price of $320,000. This property was built in 2002 and has 3 bedrooms and 2 full baths with 1628 sq. ft. Meadowbrook Drive is located in the Creekside Add Ph 04 subdivision within the Burleson ISD school district. Search Creekside Add Ph 04 real estate on belindawalker.kellyrealtors.com today.