
BEDS3
BATHS2 full
SQUARE FEET2,112
MLS#623237
STATUSActive
PROPERTY TYPEResidential - Single Family
SUBDIVISIONTurtle Bend
SCHOOLKilleen ISD
Property Description
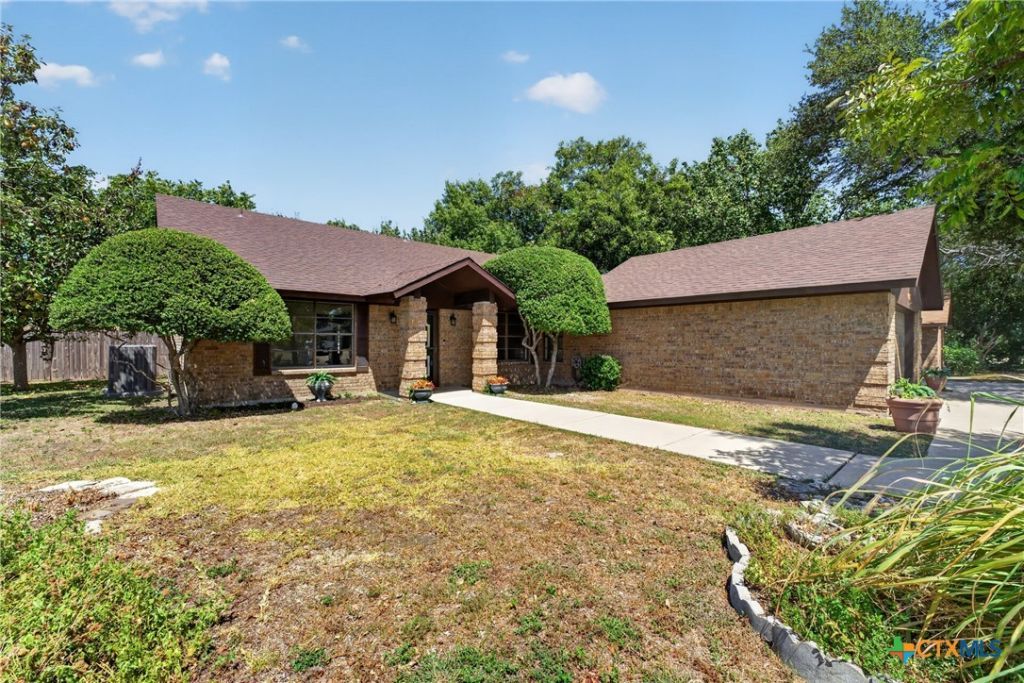
CHARMING COTTAGE-LIKE HOME FILLED WITH CHARACTER, INVITING SPACES & A GARDENERS OASIS! Tucked away on a cul-de-sac in the Turtle Bend neighborhood, 605 Bream Circle provides a 3-bedroom, 2-bath home with a functional split-bedroom floor plan. Recent improvements include fresh interior paint, new LVP flooring throughout the main living areas and bedrooms, and a roof replaced in 2024. The home features an eat-in kitchen, separate dining room, and spacious living room with a wood-burning fireplace. The primary suite offers a private courtyard, large shower, and two spacious closets. An oversized utility room provides abundant cabinetry and storage. Outside, enjoy a gardeners oasis with fruit-producing pear and pecan trees, a large storage building, and a charming cottage-style outbuilding?perfect for a greenhouse, art studio, hobby room, or private retreat. Additional parking beside the two-car garage provides room for a boat or RV. Conveniently located near H-E-B, Lowes, Walmart, shopping, dining, and everyday conveniences. One of the owners is a licensed Texas REALTOR®.
Property Features
Property Type: Residential - Single Family
Cooling: Central Air, Electric,1 Unit
Fireplaces: 1
Garage: 2 car attached
Heating: Central, Electric
Home Style: Ranch
Lot Size: 0.28 Acres
Roof Type: Composition, Shingle
Stories: 1.0
Year Built: 1982
Amenities
All Bedrooms Down
Ceiling Fan(s)
Chandelier
Dining Area
Separate/Formal Dining Room
Double Vanity
Entrance Foyer
High Ceilings
His and Hers Closets
MultipleDining Areas
Multiple Closets
Pull Down Attic Stairs
Shower Only
Separate Shower
Track Lighting
Tub Shower
Vaulted Ceiling(s)
Walk-In Closet(s)
Eat-in Kitchen
Covered Patio
Porch
Private Yard
Feature Descriptions
Appliances: Dishwasher, Electric Range, Some Electric Appliances, Range
Body of Water: None
Community Features: None, Curbs, Sidewalks
Days on Site: 8
Exterior: Brick Veneer
Fencing: Back Yard, Privacy, Wood
Fireplace: Living Room, Wood Burning
Flooring: Carpet Free, Luxury Vinyl Plank, Tile
Formal Dining: Yes
Laundry: Washer Hookup, Electric Dryer Hookup, Laundry in Utility Room, Laundry Room
Parcel#: 64551
Parking: Attached, Garage Faces Front, Garage, RV Access/Parking
Parking Notes: Attached, Garage Faces Front, Garage, RV Access/Parki
Patio/Porch: Covered, Patio, Porch
Sewer: Public Sewer
Utilities: Electricity Available
Water: Public
Room Sizes
Laundry: 4.8 X 10.9 Level - Main
Dining Room: 16.9 X 11.5 Level - Main
Living Room: 19.8 X 19 Level - Main
Bedroom 3: 13.5 X 12.11 Level - Main
Bedroom 2: 12.11 X 11.11 Level - Main
Bedroom: 16.1 X 11.4 Level - Main
Local Schools
High School: Ellison High School
Middle School: Patterson Middle School
Elementary School: Trimmier Elementary School
School District: Killeen ISD
Listed By / Shown By
Listed By
Agency Name: Cloud Real Estate
Agency Phone: (254) 690-3311
Shown By
Agent Name: Belinda Walker
Agent Phone:
Agency Title: Kelly, Realtors
Agency Email: info@kellyrealtors.com
Agency Text: (254) 717-6447

Estimate Your Payment
Estimated Payment
$ 615.21 per month $543.93 Principal & Interest $0.00 Property Tax (data not provided by mls) $71.28 Homeowner's Insurance
605 Bream Circle | MLS# 623237
This single family home located at 605 Bream Circle, Killeen, TX 76542 is currently listed for sale with an asking price of $244,400. This property was built in 1982 and has 3 bedrooms and 2 full baths with 2112 sq. ft. Bream Circle is located in the Turtle Bend subdivision within the Killeen ISD school district. Search Turtle Bend real estate on belindawalker.kellyrealtors.com today.