
BEDS4
BATHS4 full
SQUARE FEET3,259
MLS#21363049
STATUSActive
PROPERTY TYPERental - Single Family
SUBDIVISIONBelmont Sub
SCHOOLDallas ISD
Property Description
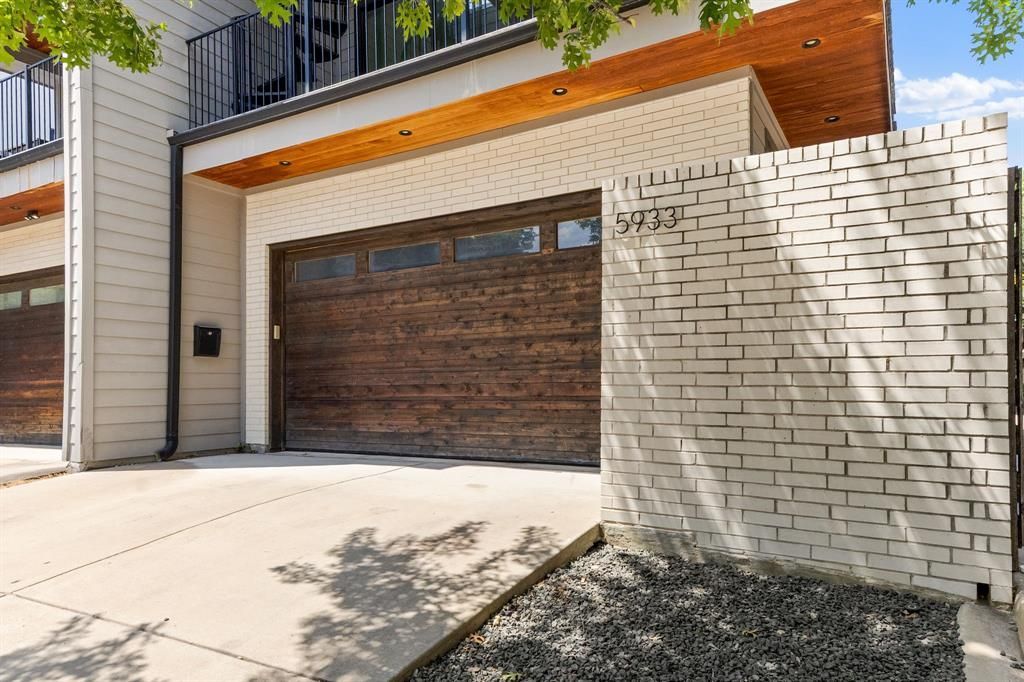
This stunning attached single family home features a seamless open concept layout bathed in exceptional natural light. Transom windows line the entire main level, while expansive glass sliders open directly from the main living area onto a covered patio & turfed backyard designed for low maintenance outdoor relaxation. At the heart of the home, the chef inspired kitchen impresses with a striking waterfall marble island, a gas range, & a massive walk in pantry that extends the entire length of the kitchen. Rich hardwood floors run throughout the home. The main level includes a private first floor ensuite bedroom, creating the ideal setup for guests, a dedicated home office, or independent roommate living. Complete with an attached two car garage, every detail caters to effortless daily living & entertaining. Upstairs, you will find three additional bedrooms, each complete with its own dedicated ensuite bath. A spacious second living area opens up glass sliders, offering the ultimate flexible lounge space. The primary suite serves as a serene retreat, featuring its own set of sliders opening to a private covered balcony with beautiful views. Step out onto the second upstairs balcony & take the classic spiral staircase up to the crown jewel of the property, a private rooftop deck with views of the city. Located just minutes from SMU & steps from Skillman & Greenville Avenue, premier dining, local shops, & vibrant nightlife sit right outside your front door. This is city living at its absolute finest!
Property Features
Property Type: Rental - Single Family
Cooling: Central Air
Garage: 2 car attached
Heating: Central
Home Style: Contemporary/Modern
Lot Size: 0.08 Acres
Roof Type: Composition
Year Built: 2016
Amenities
Built-in Wine Cooler
Cable TV Available
Chandelier
Decorative Lighting
Double Vanity
Eat-in Kitchen
High Speed Internet Available
In-Law Suite Floorplan
Kitchen Island
Open Floorplan
Walk-In Closet(s)
Wet Bar
Balcony
Covered Patio/Porch
Feature Descriptions
Appliances: Dishwasher, Disposal, Gas Cooktop, Gas Oven, Microwave, Plumbed For Gas in Kitchen, Refrigerator, Vented Exhaust Fan
Days on Site: 17
Exterior: Brick
Fencing: Wood
Flooring: Carpet, Hardwood
Lot: Landscaped
Lot Dimensions: 23 x 129
Parcel#: 00000185416000000
Parking: Garage Single Door
Parking Notes: Garage Single Door
Pets Allowed: Yes Pets Allowed, Cats OK, Dogs OK
Security: Burglar, Carbon Monoxide Detector(s), Smoke Detector(s)
Utilities: City Sewer, City Water
Local Schools
Elementary School: Geneva Heights
School District: Dallas ISD
Listed By / Shown By
Listed By
Agency Name: Dave Perry Miller Real Estate
Agency Contact: 214-303-1133
Agent Name: Jason Saucedo
Shown By
Agent Name: Belinda Walker
Agent Phone:
Agency Title: Kelly, Realtors

5933 Oram Street | MLS# 21363049
This property located at 5933 Oram Street, Dallas, TX 75206 is currently listed for rent with an asking price of $6,500 / Monthly. Oram Street is located within the Dallas ISD school district. Search Dallas real estate on belindawalker.kellyrealtors.com today.