
BEDS3
BATHS2 full
SQUARE FEET2,225
MLS#621499
STATUSActive
PROPERTY TYPEResidential - Single Family
SUBDIVISIONDeerfield Estates
SCHOOLTemple ISD
Property Description
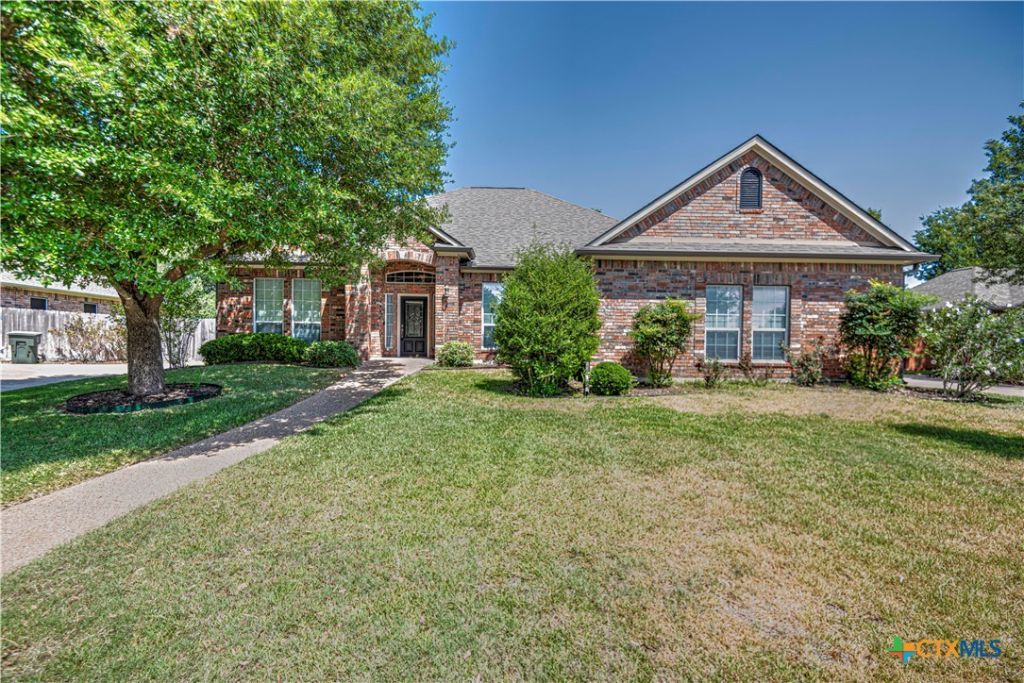
**Welcome to 5920 Fawn Meadows Drive!** Nestled in the desirable Deerfield Estates neighborhood, this beautifully maintained home offers the perfect blend of comfort, style, and functionality. From the moment you step inside, you'll appreciate the spacious open-concept layout, abundant natural light, and quality finishes throughout. The inviting living room features a cozy fireplace and seamlessly connects to a well-appointed kitchen complete with granite countertops, stainless steel appliances, abundant cabinetry, and a large island that's perfect for entertaining or everyday living. The split-bedroom floor plan provides privacy, with a spacious primary suite offering dual vanities, a soaking tub, separate walk-in shower, and a generous walk-in closet. The secondary bedrooms are well-sized and versatile, making them ideal for family, guests, or a home office. Conveniently located in South Temple, this home is just minutes from Baylor Scott & White Medical Center, the VA Hospital, shopping, dining, schools, parks, and easy access to I-35. Combining an excellent location with thoughtful design and move-in-ready condition, this home is ready for its next owners.
Property Features
Property Type: Residential - Single Family
Cooling: Central Air, Electric,1 Unit
Garage: 2
Heating: Central, Electric
Home Style: Traditional
Lot Size: 0.29 Acres
Roof Type: Composition, Shingle
Stories: 1.0
Year Built: 2004
Amenities
Attic
Ceiling Fan(s)
Dining Area
Separate/Formal Dining Room
Double Vanity
Garden Tub/Roman Tub
Open Floorplan
Pull Down Attic Stairs
Recessed Lighting
Split Bedrooms
Separate Shower
Walk-In Closet(s)
Breakfast Area
Granite Counters
Kitchen Island
Kitchen/Family Room Combo
Pantry
Covered Patio
Feature Descriptions
Appliances: Dishwasher, Electric Cooktop, Electric Range, Disposal, Water Heater, Some Electric Appliances, Microwave, Range
Body of Water: None
Community Features: None
Days on Site: 18
Exterior: HardiPlank Type, Masonry
Fencing: Back Yard, Privacy
Fireplace: Living Room, Wood Burning
Flooring: Carpet, Ceramic Tile, Laminate
Formal Dining: Yes
Laundry: Washer Hookup, Electric Dryer Hookup, Laundry in Utility Room, Laundry Room
Parcel#: 350632
Patio/Porch: Covered, Patio
Sewer: Not Connected (at lot), Public Sewer
Water: Not Connected (at lot), Public
Local Schools
School District: Temple ISD
Listed By / Shown By
Listed By
Agency Name: RE/MAX Temple-Belton
Agency Phone: 254-771-3633
Shown By
Agent Name: Belinda Walker
Agent Phone:
Agency Title: Kelly, Realtors
Agency Email: info@kellyrealtors.com
Agency Text: (254) 717-6447

Estimate Your Payment
Estimated Payment
$ 981.72 per month $867.97 Principal & Interest $0.00 Property Tax (data not provided by mls) $113.75 Homeowner's Insurance
5920 Fawn Meadows Drive | MLS# 621499
This single family home located at 5920 Fawn Meadows Drive , Temple, TX 76502 is currently listed for sale with an asking price of $390,000. This property was built in 2004 and has 3 bedrooms and 2 full baths with 2225 sq. ft. Fawn Meadows Drive is located in the Deerfield Estates subdivision within the Temple ISD school district. Search Deerfield Estates real estate on belindawalker.kellyrealtors.com today.