
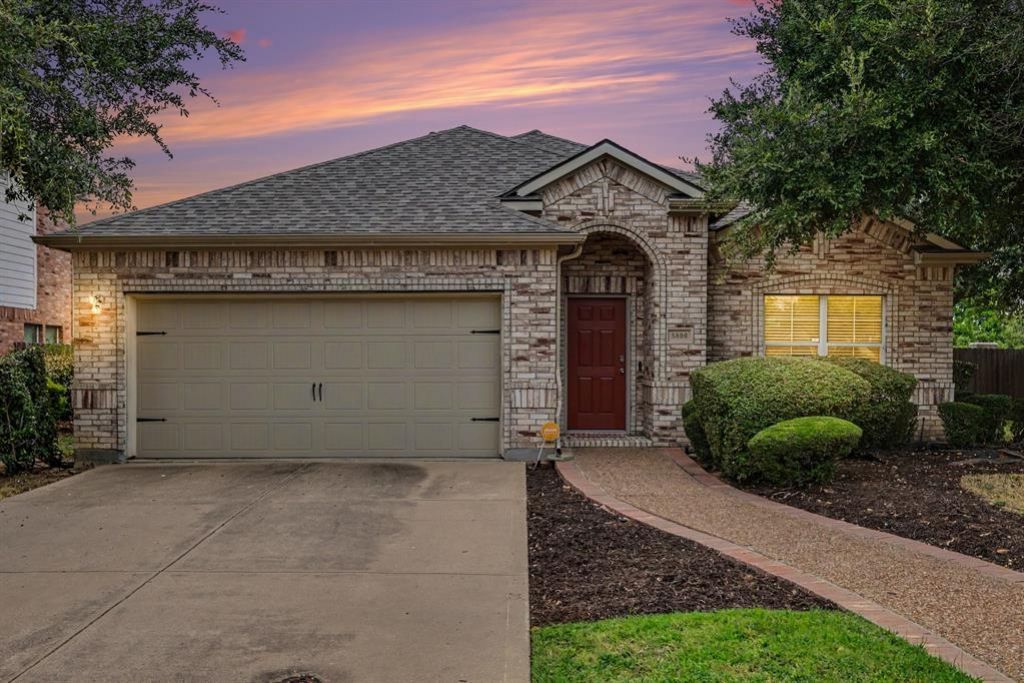
BEDS3
BATHS2 full
SQUARE FEET2,055
MLS#21371694
STATUSActive
PROPERTY TYPEResidential - Single Family
SUBDIVISIONSomerton Village
SCHOOLMansfield ISD
Property Description
Welcome to this inviting former model home offering a smart, functional floor plan with three bedrooms, two full baths, and a versatile study that could easily serve as a fourth bedroom. Featuring glass French doors and a closet, the study provides flexibility for a home office, guest room, nursery, or additional bedroom. The one-story layout makes excellent use of every square foot, with an open-concept design and vaulted ceilings that create a spacious, airy feel. Beautiful engineered wood flooring in most areas. The split-bedroom arrangement provides privacy for the primary suite, which is thoughtfully separated from the secondary bedrooms. Dual sinks, separate tub & shower and a large walk in closet complete the primary suite. The kitchen features stainless steel appliances and a gas range, while the living area is anchored by a gas-log fireplace, creating a warm and welcoming gathering space. A well-designed home with an adaptable floor plan, abundant natural light, and plenty of functionality—ready to welcome its next owner.
Property Features
Property Type: Residential - Single Family
Cooling: Central Air, Electric
Fireplaces: 1
Garage: 2 car attached
Heating: Central, Natural Gas
Lot Size: 0.18 Acres
Roof Type: Composition
Year Built: 2005
Amenities
Open Floorplan
Pantry
Vaulted Ceiling(s)
Walk-In Closet(s)
Feature Descriptions
Appliances: Dishwasher, Disposal, Gas Range, Microwave
Days on Site: 2
Exclusions: Curtains and rods in family room and primary bedroom
Exterior: Brick
Fencing: Brick, Wood
Fireplace: Family Room, Gas Logs, Gas Starter
Flooring: Carpet, Ceramic Tile, Engineered Wood
HOA Fee: 580/ Annually
Laundry: Utility Room, Full Size W/D Area
Lot: Corner Lot, Landscaped, Sprinkler System, Subdivision
Parcel#: 40307530
Parking: Direct Access, Garage Door Opener, Garage Faces Front, Inside Entrance
Parking Notes: Direct Access, Garage Door Opener, Garage Faces Fron
Patio/Porch: Patio
Utilities: City Sewer, City Water
Window: Window Coverings
Room Sizes
Bedroom-Primary: 18.00 x 14.00 Level - 1
Bedroom: 12.00 x 11.00 Level - 1
Bedroom: 12.00 x 11.00 Level - 1
Office: 12.00 x 11.00 Level - 1
Family Room: 18.00 x 15.00 Level - 1
Breakfast Room: 12.00 x 8.00 Level - 1
Living Room: 15.00 x 13.00 Level - 1
Local Schools
Elementary School: Louise Cabaniss
School District: Mansfield ISD
Listed By / Shown By
Listed By
Agency Name: Keller Williams Realty DPR
Agency Contact: 972-732-6000
Agent Name: Kelley Cann
Shown By
Agent Name: Belinda Walker
Agent Phone:
Agency Title: Kelly, Realtors

Estimate Your Payment
Estimated Payment
$ 918.79 per month $812.33 Principal & Interest $0.00 Property Tax (data not provided by mls) $106.46 Homeowner's Insurance
5896 Vista Heights Lane | MLS# 21371694
This single family home located at 5896 Vista Heights Lane, Grand Prairie, TX 75052 is currently listed for sale with an asking price of $365,000. This property was built in 2005 and has 3 bedrooms and 2 full baths with 2055 sq. ft. Vista Heights Lane is located in the Somerton Village subdivision within the Mansfield ISD school district. Search Somerton Village real estate on belindawalker.kellyrealtors.com today.