
BEDS4
BATHS2 full
SQUARE FEET2,174
MLS#2004637
STATUSActive
PROPERTY TYPEResidential - Single Family
SUBDIVISIONSENECA ESTATES NS
SCHOOLNorthside
Property Description
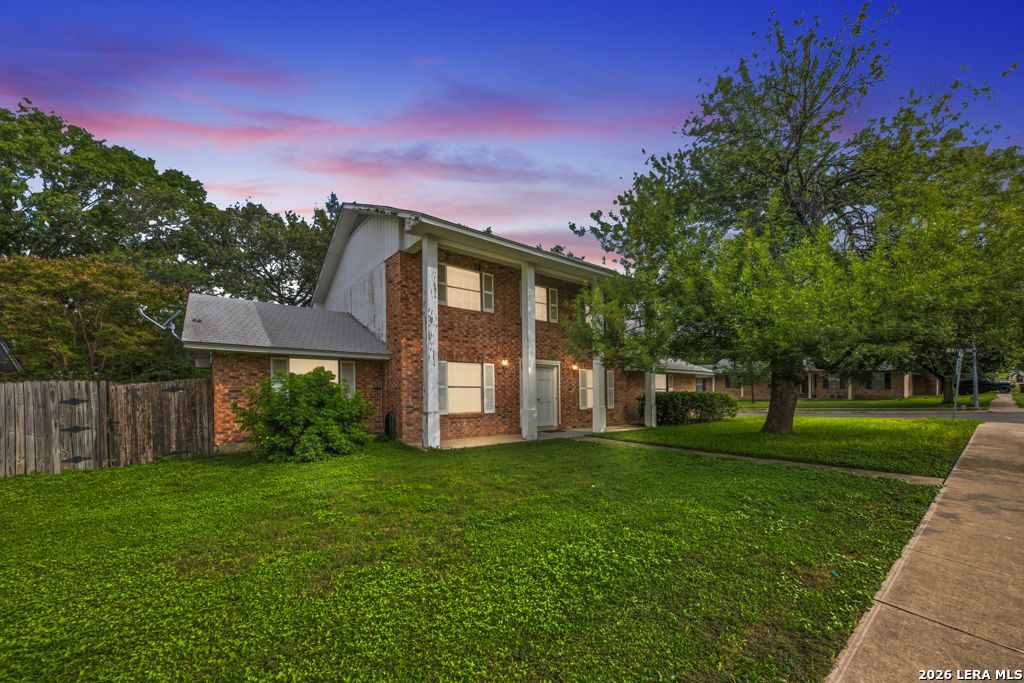
Welcome to this spacious two-story home on a larger corner lot in an established setting with mature trees and a generous backyard. Being sold "AS IS", this property offers an opportunity for a buyer to bring their vision while enjoying several key updates already in place, including 2021 improvements to the first-floor primary suite and updated laminate flooring. The main level features multiple living and dining areas, a kitchen with quartz countertops and white cabinetry, plus a first-floor primary bedroom with large walk-in closet.The primary bathroom offers a dual vanity, while the upstairs bedrooms provide additional space for guests, hobbies, or work-from-home needs. Some upstairs rooms have visible cracking where the walls and ceilings meet, so buyers should review condition carefully. Outside, the .26-acre corner lot, per BCAD,provides a large backyard with mature trees and plenty of room for outdoor enjoyment.Conveniently located near the Medical Center,shopping,dining, and major roadways, this home combines space, location, and renovation potential.
Property Features
Property Type: Residential - Single Family
Cooling: One Central
Fuel Type: Natural Gas
Heating: Central
Home Style: Two Story
Lot Size: 0.26 Acres
Roof Type: Composition
Stories: 2.0
Taxes: $6,979
Year Built: 1974
Feature Descriptions
Builder Name: Unknown
Currenty Leased: No
Days on Site: 30
Exterior: Brick
Flooring: Carpeting, Ceramic Tile, Laminate
Foundation: Slab
HOA Mandatory: No
Inclusions: Ceiling Fans, Washer Connection, Dryer Connection, Self-Cleaning Oven, Stove/Range, Disposal, Dishwasher, Ice Maker Connection, Smoke Alarm, Attic Fan, Gas Water Heater, Garage Door Opener, Solid Counter Tops, City Garbage service
Interior: Two Living Area, Separate Dining Room, Utility Room Inside, Pull Down Storage, Cable TV Available, High Speed Internet, Laundry Lower Level, Telephone, Walk in Closets, Attic - Pull Down Stairs
Neighborhood Amenities: None
Parking: Two Car Garage
Pool/Spa: None
Supplier - Electric: CPS Energy
Supplier - Garbage: Tiger
Supplier - Gas: CPS
Supplier - Sewer: City Of Leon
Supplier - Water: City of Leon
Tax By Multiple Counties: No
Type: Single Family Detached
Water/Sewer: City
Windows: All Remain
Room Sizes
Bedroom 2: 13 X 11
Bedroom 3: 15 X 13
Bedroom 4: 17 X 11
Kitchen: 11 X 8
Breakfast Room: 12 X 8
Dining Room: 11 X 11
Living Room: 15 X 11
Utility Room: 9 X 6
E X try: 15 X 7
Local Schools
High School: Marshall
Middle School: Neff Pat
Elementary School: Driggers
School District: Northside
Listed By / Shown By
Listed By
Agency Name: Coldwell Banker DAnn Harper
Agency Phone: (210) 483-7070
Shown By
Agent Name: Belinda Walker
Agent Phone:
Agency Title: Kelly, Realtors
Agency Email: info@kellyrealtors.com
Agency Text: (254) 717-6447

Estimate Your Payment
Estimated Payment
$ 1,236.06 per month $578.65 Principal & Interest $581.58 Property Tax $75.83 Homeowner's Insurance
5827 Grass Hill Dr | MLS# 2004637
This single family home located at 5827 Grass Hill Dr, Leon Valley, TX 78238 is currently listed for sale with an asking price of $260,000. This property was built in 1974 and has 4 bedrooms and 2 full baths with 2174 sq. ft. Grass Hill Dr is located in the SENECA ESTATES NS subdivision within the Northside school district. Search SENECA ESTATES NS real estate on belindawalker.kellyrealtors.com today.