
BEDS3
BATHS2 full
SQUARE FEET1,521
MLS#21378363
STATUSActive
PROPERTY TYPEResidential - Single Family
SUBDIVISIONWildcat Ranch
SCHOOLCrandall ISD
Property Description
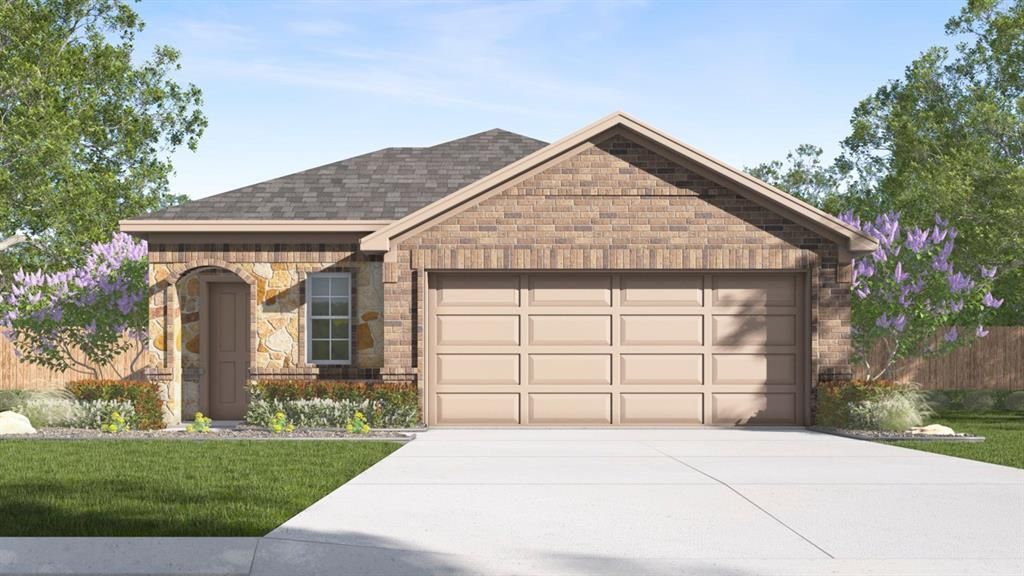
New! Super cute single story! Three bedrooms, two full baths, with open concept and covered patio. Home includes, island kitchen, granite counters throughout, LED lighting, full sprinkler system, professionally engineered post tension foundation, and much more!Wildcat Ranch features one and two-story open concept floorplans from 1,294 to 2,352 sf. with base level granite countertops in the kitchen, LED ceiling mounted lights throughout, a tankless water heater and name brand wood laminate flooring in family, kitchen, entry and hallway`s. Wildcat Ranch offers something for everyone!
Property Features
Property Type: Residential - Single Family
Cooling: Central Air, Electric
Garage: 2 car attached
Heating: Central, Electric
Home Style: Traditional
Lot Size: 0.12 Acres
Roof Type: Composition
Year Built: 2026
Amenities
Cable TV Available
Eat-in Kitchen
High Speed Internet Available
Kitchen Island
Loft
Open Floorplan
Pantry
Vaulted Ceiling(s)
Feature Descriptions
Appliances: Dishwasher, Disposal, Electric Range, Microwave
Fencing: Wood
Flooring: Carpet, Laminate
Green Features: 12 inch+ Attic Insulation, Construction, HVAC, Insulation, Lighting, Thermostat, Windows
HOA Fee: 300/ Semi-Annual
Parcel#: 245555
Parking: Garage Single Door
Parking Notes: Garage Single Door
Utilities: MUD Sewer, MUD Water
Room Sizes
Bedroom-Primary: 13.00 x 13.00 Level - 1
Bedroom: 12.00 x 12.00 Level - 1
Bedroom: 12.00 x 12.00 Level - 1
Living Room: 17.00 x 16.00 Level - 1
Kitchen: 16.00 x 16.00 Level - 1
Local Schools
Elementary School: Noble Reed
School District: Crandall ISD
Listed By / Shown By
Listed By
Agency Name: D.R. Horton-Texas, LTD
Agency Contact: 469-620-8681
Agent Name: Sarenadee Box
Shown By
Agent Name: Belinda Walker
Agent Phone:
Agency Title: Kelly, Realtors

Estimate Your Payment
Estimated Payment
$ 604.74 per month $534.67 Principal & Interest $0.00 Property Tax (data not provided by mls) $70.07 Homeowner's Insurance
5814 Blue Sky Drive | MLS# 21378363
This single family home located at 5814 Blue Sky Drive, Crandall, TX 75114 is currently listed for sale with an asking price of $240,240. This property was built in 2026 and has 3 bedrooms and 2 full baths with 1521 sq. ft. Blue Sky Drive is located in the Wildcat Ranch subdivision within the Crandall ISD school district. Search Wildcat Ranch real estate on belindawalker.kellyrealtors.com today.