
BEDS4
BATHS2 full
SQUARE FEET2,128
MLS#2007204
STATUSActive
PROPERTY TYPEResidential - Mobile Home
SUBDIVISIONQUAIL CREEK
SCHOOLLytle
Property Description
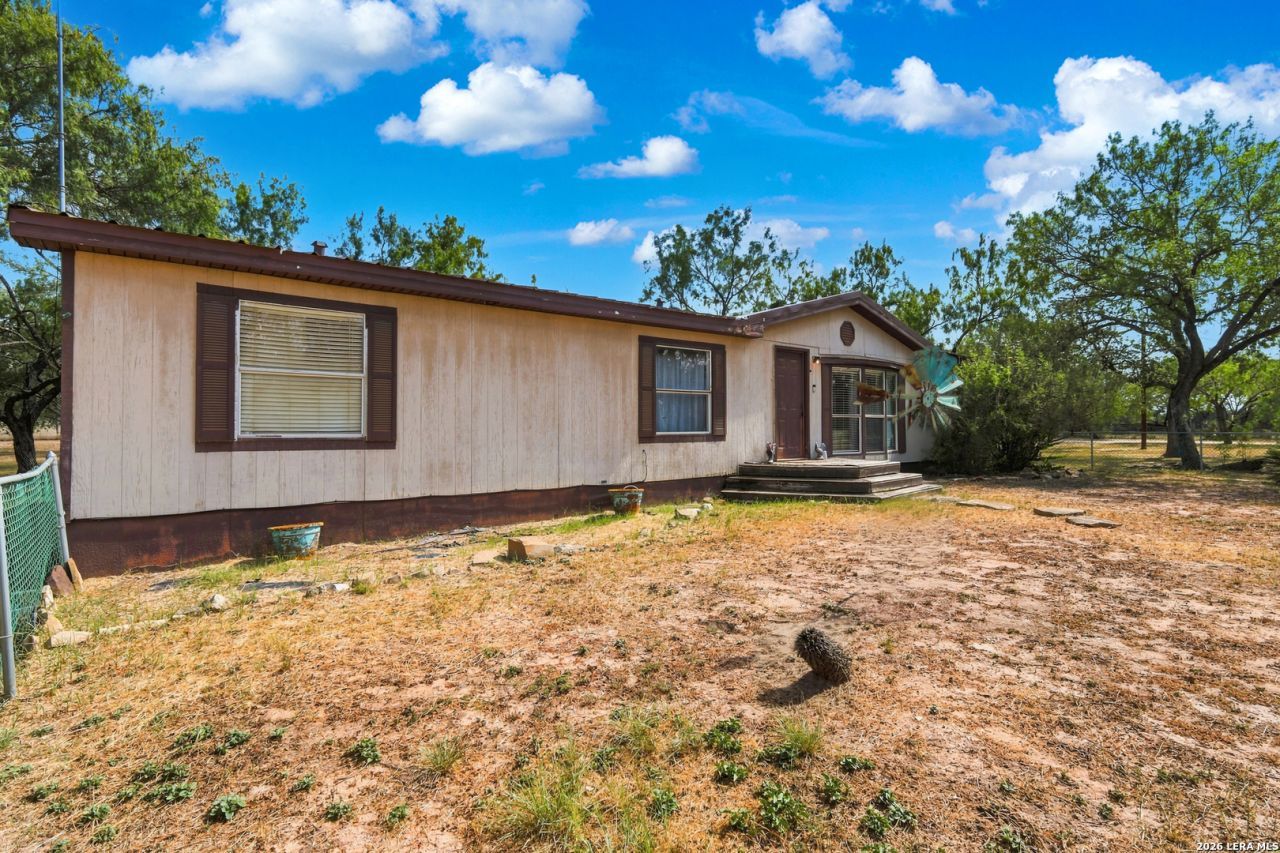
Welcome to 58 Covey Dr in Lytle! Situated on approximately 5.2 acres, this 3-bedroom, 2-bath home offers plenty of room to enjoy country living while still being close to town. Inside, youll find a spacious additional living area with endless possibilities-perfect for a game room, home office, second living room, hobby space, or whatever fits your needs. The property also features a 2-vehicle carport, a two-unit storage shed, and well-maintained acreage with plenty of usable outdoor space. Kitchen appliances will convey, and the owner has an existing survey available. If youve been looking for space, flexibility, and peaceful country living, this property is ready to welcome you home. Pictures coming soon.
Property Features
Property Type: Residential - Mobile Home
Cooling: One Central, One Window/Wall
Fenced: Yes
Fuel Type: Electric
Heating: Central
Home Style: One Story, Manufactured Home - Double Wide, Other
Lot Size: 5.20 Acres
Roof Type: Metal
Stories: 1.0
Taxes: $4,268
Year Built: 1998
Feature Descriptions
Accessibility: Ramped Entrance
Builder Name: Unknown
Currenty Leased: No
Days on Site: 20
Exterior: Deck/Balcony, Storage Building/Shed, Has Gutters, Mature Trees, Wire Fence, Workshop
Exterior: Siding
Flooring: Laminate
Hoa Fee: 125/Annually
HOA Mandatory: Yes
HOA Name: QUAIL CREEK RANCHES S/D UNIT 5
Improvements: Street Paved, County Road
Inclusions: Ceiling Fans, Washer Connection, Dryer Connection, Cook Top, Built-In Oven, Microwave Oven, Stove/Range, Gas Cooking, Refrigerator, Electric Water Heater
Interior: Two Living Area, Liv/Din Combo, Separate Dining Room, Walk-In Pantry, Open Floor Plan, Walk in Closets
Lot: Cul-de-Sac/Dead End,2 - 5 Acres, Mature Trees (ext feat), Level
Miscellaneous: No City Tax
Multiple HOA: No
Neighborhood Amenities: None
Parking: Detached
Pool/Spa: None
Supplier - Electric: CPS
Supplier - Garbage: Tiger
Supplier - Gas: AmerA Gas
Supplier - Water: Benton City
Tax By Multiple Counties: No
Type: Manufactured
Water/Sewer: Septic, City
Windows: All Remain
Room Sizes
Bedroom 2: 10 X 10
Bedroom 3: 10 X 10
Bedroom 4: 7 X 10
Kitchen: 13 X 17
Dining Room: 7 X 8
Living Room: 10 X 16
Bonus Room: 14 X 17
Local Schools
High School: Lytle
Middle School: Lytle
Elementary School: Lytle
School District: Lytle
Listed By / Shown By
Listed By
Agency Name: Our Texas Real Estate
Agency Phone: (210) 392-9770
Shown By
Agent Name: Belinda Walker
Agent Phone:
Agency Title: Kelly, Realtors
Agency Email: info@kellyrealtors.com
Agency Text: (254) 717-6447

Estimate Your Payment
Estimated Payment
$ 1,161.18 per month $712.18 Principal & Interest $355.67 Property Tax $93.33 Homeowner's Insurance
58 Covey Dr | MLS# 2007204
This single family home located at 58 Covey Dr, Lytle, TX 78052 is currently listed for sale with an asking price of $320,000. This property was built in 1998 and has 4 bedrooms and 2 full baths with 2128 sq. ft. Covey Dr is located in the QUAIL CREEK subdivision within the Lytle school district. Search QUAIL CREEK real estate on belindawalker.kellyrealtors.com today.