
BEDS4
BATHS3 full 1 partial
SQUARE FEET3,898
MLS#21358260
STATUSActive
PROPERTY TYPEResidential - Single Family
SUBDIVISIONCambridge Manor
SCHOOLBirdville ISD
Property Description
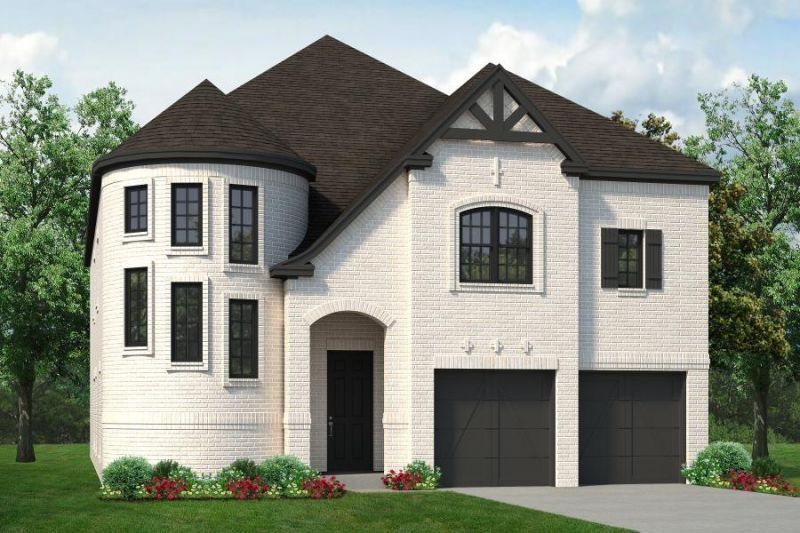
MLS# 21358260 - Built by Sandlin Homes - Nov 2026 completion! ~ Located in the prime location of North Richland Hills, this new construction Dublin spans 3,898 sq ft and features 4 beds, 3.5 baths, and a 2-car garage. Plan highlights include a stunning round staircase at the front of the home, an open living area, study, game room, media room and covered balcony. The gourmet kitchen includes a double oven tower, 36 cooktop, under cabinet lights, 3cm quartz countertops, stained cabinets with extended uppers, wood hood vent, trash can pullout drawers and a champagne bronze kitchen faucet and cabinet hardware. Throughout the home enjoy upgraded champagne bronze plumbing and lighting fixtures, upgraded carpet, laminate and tile flooring, and a luxurious tiled fireplace.
Property Features
Property Type: Residential - Single Family
Cooling: Ceiling Fan(s), Central Air, Electric, Heat Pump, Humi
Fireplaces: 1
Garage: 2 car attached
Heating: Central, Electric, Fireplace Insert, Fireplace(s), Hea
Home Style: Contemporary/Modern, Traditional, Other
Lot Size: 0.18 Acres
Roof Type: Metal, Shingle
Year Built: 2026
Amenities
Decorative Lighting
Double Vanity
Eat-in Kitchen
Flat Screen Wiring
Granite Counters
High Speed Internet Available
In-Law Suite Floorplan
Kitchen Island
Loft
Natural Woodwork
Open Floorplan
Other
Pantry
Smart Home System
Sound System Wiring
Vaulted Ceiling(s)
Walk-In Closet(s)
Wet Bar
Wired for Data
Attached Grill
Balcony
Covered Patio/Porch
Rain Gutters
Lighting
Outdoor Grill
Outdoor Kitchen
Outdoor Living Center
Private Yard
Other
Feature Descriptions
Appliances: Built-in Gas Range, Dishwasher, Disposal, Electric Oven, Gas Cooktop, Microwave, Plumbed For Gas in Kitchen, Tankless Water Heater, Vented Exhaust Fan
Community Features: Community Sprinkler, Curbs, Greenbelt, Jogging Path/Bike Path, Perimeter Fencing, Sidewalks
Days on Site: 18
Exterior: Board & Batten Siding, Brick, Cedar, Concrete, Fib
Fencing: Back Yard, Fenced, Gate, High Fence, Partial, Wood
Fireplace: Family Room, Living Room, Metal
Flooring: Carpet, Laminate, Tile
Green Features: 12 inch+ Attic Insulation, Appliances, Construction, Doors, Drought Tolerant Plants, Enhanced Air Filtration, ET Irrigation Control, HVAC, Insulation, Lighting, Mechanical Fresh Air, Rain / Freeze Sensors, Thermostat, Waterheater, Windows
HOA Fee: 690/ Annually
Laundry: Utility Room, Full Size W/D Area, Washer Hookup
Lot: Interior Lot, Landscaped, Sprinkler System, Subdivision
Parcel#: 5732 Glynda
Parking: Garage Door Opener, Garage Double Door, Garage Faces Front, Garage Single Door
Parking Notes: Garage Door Opener, Garage Double Door, Garage Faces
Patio/Porch: Covered
Utilities: City Sewer, City Water, Curbs, Electricity Available, Electricity Connected, Individual Gas Meter, Individual Water Meter, Sidewalk, Underground Utilities
Room Sizes
Living Room: 18.00 x 19.00 Level - 1
Media Room: 19.00 x 21.00 Level - 2
Kitchen: 10.00 x 14.00 Level - 1
Bedroom: 11.00 x 13.00 Level - 2
Bedroom: 11.00 x 13.00 Level - 2
Dining Room: 11.00 x 14.00 Level - 1
Game Room: 27.00 x 14.00 Level - 2
Office: 13.00 x 11.00 Level - 1
Bedroom: 11.00 x 14.00 Level - 2
Bedroom-Primary: 14.00 x 17.00 Level - 1
Local Schools
Elementary School: Holiday
School District: Birdville ISD
Listed By / Shown By
Listed By
Agency Name: HomesUSA.com
Agency Contact: 888-872-6006
Agent Name: Ben Caballero
Shown By
Agent Name: Belinda Walker
Agent Phone:
Agency Title: Kelly, Realtors

Estimate Your Payment
Estimated Payment
$ 1,862.50 per month $1,646.70 Principal & Interest $0.00 Property Tax (data not provided by mls) $215.80 Homeowner's Insurance
5732 Glynda Drive | MLS# 21358260
This single family home located at 5732 Glynda Drive, North Richland Hills, TX 76180 is currently listed for sale with an asking price of $739,900. This property was built in 2026 and has 4 bedrooms and 3 full and 1 partial baths with 3898 sq. ft. Glynda Drive is located in the Cambridge Manor subdivision within the Birdville ISD school district. Search Cambridge Manor real estate on belindawalker.kellyrealtors.com today.