
BEDS4
BATHS3 full
SQUARE FEET3,072
MLS#21363136
STATUSActive
PROPERTY TYPERental - Single Family
SUBDIVISIONBelmont Sub
SCHOOLDallas ISD
Property Description
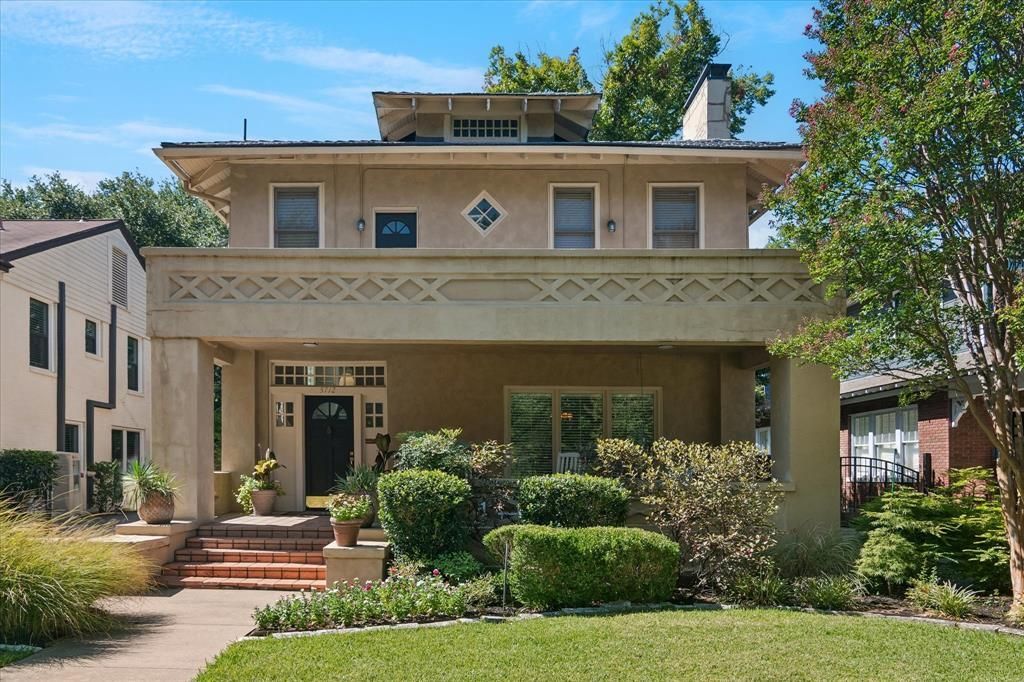
FURNISHED! This historic, architecturally significant home is charming and updated, and has 4 bedrooms and 3 bathrooms. It is conveniently located within walking distance to Trader Joe's and many Greenville Ave restaurants and bars. Also, it's close proximity to downtown and Baylor Scott & White Medical Center makes this an almost perfect location for all! The home features beautiful hardwoods, a wonderfully updated kitchen, a picturesque front porch with balcony, and a serine covered backyard patio and deck that includes gas grill and TV perfect for entertaining. All of the bedrooms are upstairs and spacious, and provide plenty of storage including 3 closets in the primary bedroom. The back yard is fully fenced and has a detached carport for two cars and additional storage. Property is FURNISHED with furniture and a generous amount of kitchen items. Tenant responsible for electric, gas, and city services (water, trash, etc.). Landlord will provide Wi-Fi, lawn maintenance and pest control. No smoking and no pets. 12-36 month lease term preferred.
Property Features
Property Type: Rental - Single Family
Fireplaces: 1
Home Style: Prairie
Lot Size: 0.20 Acres
Roof Type: Composition
Year Built: 1915
Amenities
Decorative Lighting
Eat-in Kitchen
High Speed Internet Available
Natural Woodwork
Walk-In Closet(s)
Wired for Data
Balcony
Covered Deck
Covered Patio/Porch
Feature Descriptions
Appliances: Dishwasher, Disposal, Dryer, Electric Oven, Gas Cooktop, Microwave, Double Oven, Plumbed For Gas in Kitchen, Refrigerator, Washer
Days on Site: 18
Exterior: Concrete
Fencing: Back Yard, Wood
Fireplace: Decorative
Flooring: Carpet, Tile, Wood
Laundry: Gas Dryer Hookup, Utility Room, Full Size W/D Area
Lot: Interior Lot, Landscaped, Many Trees, Sprinkler System
Lot Dimensions: 50 x 173
Parcel#: 00000183874000000
Parking: Detached Carport, Driveway, Electric Gate, Storage
Parking Notes: Detached Carport, Driveway, Electric Gate, Storage
Patio/Porch: Covered, Deck
Pets Allowed: No Pets Allowed
Utilities: Alley, City Sewer, City Water, Curbs, Individual Gas Meter, Individual Water Meter, Sidewalk
Window: Window Coverings
Room Sizes
Living Room: 17.00 x 15.00 Level - 1
Dining Room: 14.00 x 13.00 Level - 1
Kitchen: 13.00 x 12.00 Level - 1
Breakfast Room: 9.00 x 7.00 Level - 1
Utility Room: 12.00 x 9.00 Level - 1
Library: 11.00 x 10.00 Level - 1
Office: 11.00 x 9.00 Level - 1
Bedroom-Primary: 21.00 x 12.00 Level - 2
Bedroom: 14.00 x 13.00 Level - 2
Bedroom: 14.00 x 12.00 Level - 2
Local Schools
Elementary School: Geneva Heights
School District: Dallas ISD
Listed By / Shown By
Listed By
Agency Name: Dave Perry Miller Real Estate
Agency Contact: 214-572-1400
Agent Name: Phillip Tilger
Shown By
Agent Name: Belinda Walker
Agent Phone:
Agency Title: Kelly, Realtors

5712 Goliad Avenue | MLS# 21363136
This property located at 5712 Goliad Avenue, Dallas, TX 75206 is currently listed for rent with an asking price of $8,250 / Monthly. Goliad Avenue is located within the Dallas ISD school district. Search Dallas real estate on belindawalker.kellyrealtors.com today.