
BEDS3
BATHS2 full
SQUARE FEET1,155
MLS#21355120
STATUSActive
PROPERTY TYPEResidential - Townhouse
SUBDIVISIONCedar Creek Twnhms
SCHOOLFort Worth ISD
Property Description
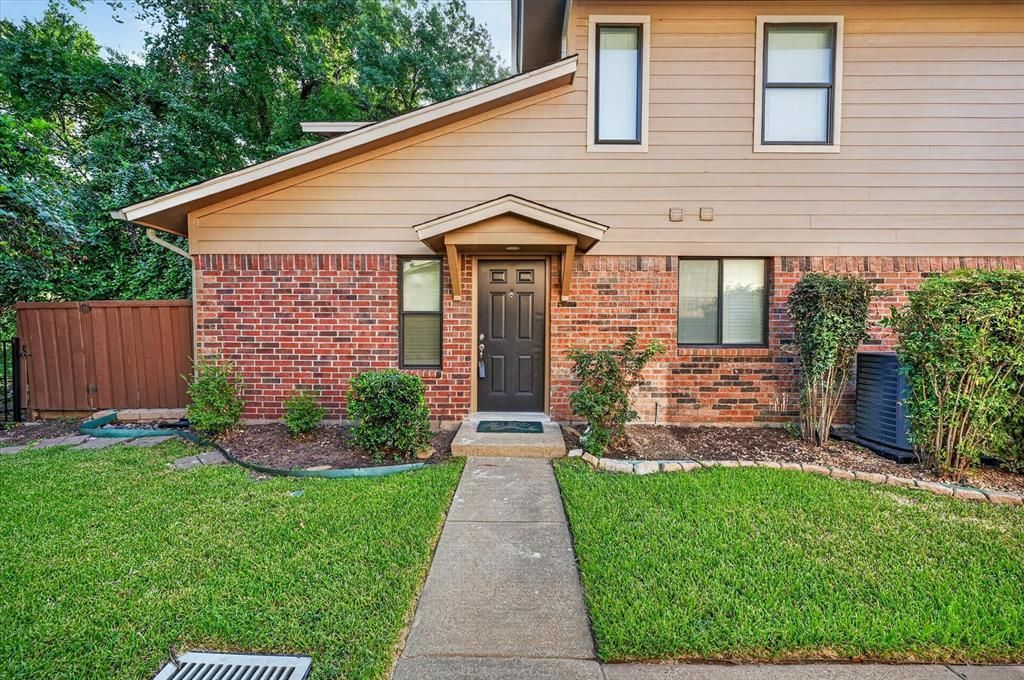
Experience low-maintenance living in this beautifully remodeled 3-bedroom, 2-bath home, updated from top to bottom with new flooring and carpet, light fixtures, cabinetry, and more. The spacious and functional layout features an inviting living area with a cozy wood-burning fireplace and large windows that fill the space with natural light. The stylish galley kitchen offers granite countertops, stainless steel appliances, an included refrigerator, ample cabinetry, and easy flow into the dining area. The downstairs primary bedroom includes a full ensuite bath and generous closet space, while the upstairs secondary bedrooms offer flexibility for guests, a home office, or additional living space. Recent improvements include added attic insulation, a new smart thermostat, an upstairs HVAC sensor, HVAC filter housing and grille, full size washer and dryer, and replaced siding. Step outside to a private, fenced patio overlooking the Trinity River, providing a peaceful setting for relaxing or entertaining. Community amenities include a pool and clubhouse, along with assigned covered parking, gated entry, and exterior landscaping and mowing for a carefree, low-maintenance lifestyle. Conveniently located near Waterside, the Trinity Trails for biking, jogging, and walking, and the Chisholm Trail Parkway.
Property Features
Property Type: Residential - Townhouse
Cooling: Ceiling Fan(s), Central Air, Electric
Fireplaces: 1
Heating: Central, Electric
Home Style: Traditional
Lot Size: 0.10 Acres
Roof Type: Composition
Year Built: 1984
Amenities
Cable TV Available
Decorative Lighting
Granite Counters
High Speed Internet Available
Vaulted Ceiling(s)
Rain Gutters
Lighting
Feature Descriptions
Appliances: Dishwasher, Disposal, Dryer, Electric Cooktop, Electric Oven, Electric Water Heater, Ice Maker, Microwave, Refrigerator, Washer
Community Features: Club House, Community Pool, Community Sprinkler, Gated, Perimeter Fencing
Days on Site: 18
Exterior: Brick, Siding
Fencing: Wood
Fireplace: Wood Burning
Flooring: Carpet, Luxury Vinyl Plank
HOA Fee: 570/ Monthly
Laundry: Electric Dryer Hookup, Utility Room, Full Size W/D Area, Dryer Hookup, Washer Hookup
Lot: Landscaped, Sprinkler System, Water/Lake View
Parcel#: 05645905
Parking: Additional Parking, Assigned, Carport, Covered
Parking Notes: Additional Parking, Assigned, Carport, Covered
Patio/Porch: Front Porch, Patio
Pool: Fenced, Gunite, In Ground, Outdoor Pool
Swimming Pool: Yes
Utilities: City Sewer, City Water, Community Mailbox
Water Features: River Front
Window: Window Coverings
Local Schools
Elementary School: Ridgleahil
School District: Fort Worth ISD
Listed By / Shown By
Listed By
Agency Name: CENTURY 21 Judge Fite Co.
Agency Contact: 817-731-8667
Agent Name: Donna Swanzy
Shown By
Agent Name: Belinda Walker
Agent Phone:
Agency Title: Kelly, Realtors

Estimate Your Payment
Estimated Payment
$ 483.31 per month $427.31 Principal & Interest $0.00 Property Tax (data not provided by mls) $56.00 Homeowner's Insurance
5662 Cedar Creek Drive | MLS# 21355120
This townhouse located at 5662 Cedar Creek Drive, Benbrook, TX 76109 is currently listed for sale with an asking price of $192,000. This property was built in 1984 and has 3 bedrooms and 2 full baths with 1155 sq. ft. Cedar Creek Drive is located in the Cedar Creek Twnhms subdivision within the Fort Worth ISD school district. Search Cedar Creek Twnhms real estate on belindawalker.kellyrealtors.com today.