
BEDS4
BATHS2 full 1 partial
SQUARE FEET2,050
MLS#21354829
STATUSActive
PROPERTY TYPEResidential - Single Family
SUBDIVISIONCommon At Willow C BLK 2 LOT 24reek
SCHOOLEagle MT-Saginaw ISD
Property Description
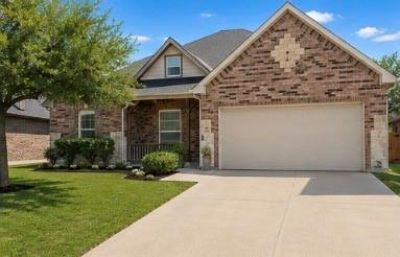
MOVE-IN READY! 8,000 SELLERS CONCESSIONS!Charming Saginaw home featuring 4 bedrooms or a dedicated study option. Spacious kitchen offers a breakfast bar, abundant cabinetry, and built-in computer nook. The hallway also features built-in office-workspace, perfect for working or studying from home. Primary suite includes dual walk-in closets, garden tub, and separate shower. Interior highlights include crown molding, tile flooring, cozy fireplace and built in desk-office. Recent updates include newer roof, newer dishwasher, and professional cleaning. 2-car garage with built-in workshop and fully decked attic provide excellent storage. Enjoy covered front and back porches, wood privacy fence, and sprinkler system. Community amenities include pool, cabana, and picnic area. Schedule your home tour today. All information deemed reliable but not guaranteed and should be verified by buyer and buyer's agent.
Property Features
Property Type: Residential - Single Family
Cooling: Ceiling Fan(s), Central Air
Fireplaces: 1
Garage: 2 car attached
Heating: Central
Lot Size: 0.17 Acres
Year Built: 2006
Amenities
Built-in Features
Cable TV Available
Chandelier
Decorative Lighting
Double Vanity
Eat-in Kitchen
Flat Screen Wiring
High Speed Internet Available
Open Floorplan
Pantry
Walk-In Closet(s)
Feature Descriptions
Appliances: Dishwasher, Disposal, Electric Cooktop, Electric Oven, Microwave, Refrigerator, Vented Exhaust Fan
Days on Site: 20
Fireplace: Living Room, Wood Burning
Flooring: Carpet
HOA Fee: 360/ Annually
Laundry: Utility Room, Dryer Hookup, Washer Hookup
Parcel#: 40805832
Parking: Garage
Parking Notes: Garage
Utilities: City Sewer, City Water, Concrete, Curbs, Sidewalk, Underground Utilities
Room Sizes
Bedroom-Primary: 13.00 x 17.00 Level - 1
Bedroom: 12.00 x 11.00 Level - 1
Living Room: 15.00 x 18.00 Level - 1
Kitchen: 12.00 x 12.00 Level - 1
Bath-Full: 7.00 x 6.00 Level - 1
Utility Room: 5.00 x 6.00 Level - 1
Dining Room: 10.00 x 10.00 Level - 1
Bath-Primary: 15.00 x 11.00 Level - 1
Bath-Half: 5.00 x 6.00 Level - 1
Office: 6.00 x 5.00 Level - 1
Local Schools
Elementary School: Bryson
School District: Eagle MT-Saginaw ISD
Listed By / Shown By
Listed By
Agency Name: Morine Empire Realty
Agency Contact: 682-622-9129
Agent Name: Nicole Empire
Shown By
Agent Name: Belinda Walker
Agent Phone:
Agency Title: Kelly, Realtors

Estimate Your Payment
Estimated Payment
$ 790.41 per month $698.83 Principal & Interest $0.00 Property Tax (data not provided by mls) $91.58 Homeowner's Insurance
565 Griffith Drive | MLS# 21354829
This single family home located at 565 Griffith Drive, Saginaw, TX 76179 is currently listed for sale with an asking price of $314,000. This property was built in 2006 and has 4 bedrooms and 2 full and 1 partial baths with 2050 sq. ft. Griffith Drive is located in the Common At Willow C BLK 2 LOT 24reek subdivision within the Eagle MT-Saginaw ISD school district. Search Common At Willow C BLK 2 LOT 24reek real estate on belindawalker.kellyrealtors.com today.