
BEDS4
BATHS3 full
SQUARE FEET3,605
MLS#21377812
STATUSActive
PROPERTY TYPERental - Single Family
SUBDIVISIONPrestonwood West Sec One Ph III
SCHOOLPlano ISD
Property Description
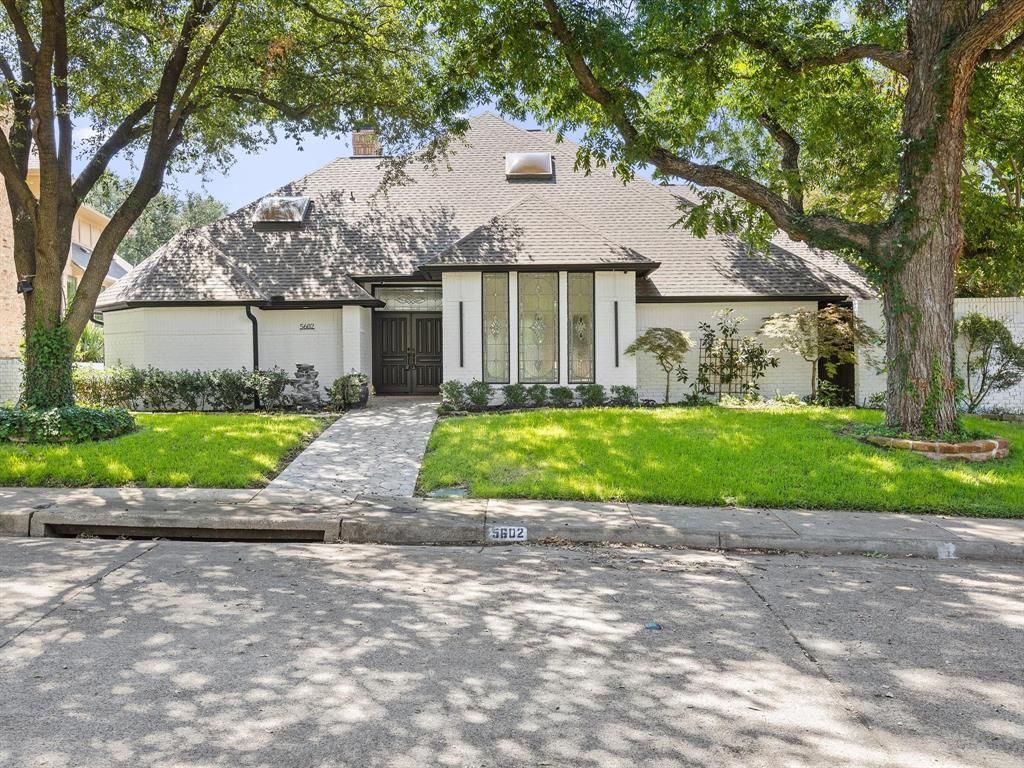
Located in the prestigious neighborhood of Prestonwood West, this exquisite traditional home combines timeless elegance with modern upgrades for luxurious living. Newly renovated, the residence features brand-new appliances, stunning 48x48 inch luxury porcelain tile, beautifully updated bathrooms, and new vinyl plank flooring in the bedrooms. A spacious layout offers ample room for families of any size, with the expansive living area overlooking the backyard oasis for seamless indoor-outdoor living. Filled with natural light, the living room creates a warm and inviting atmosphere. The chef’s kitchen is a culinary masterpiece with granite countertops, a gas cooktop, and a private side courtyard. High ceilings throughout enhance the sense of space and grandeur. The primary suite includes a cozy sitting area with fireplace, offering the perfect retreat. Additional highlights include split bedrooms, a wet bar, laundry room, washer and dryer, refrigerator, 3-car garage with EV plug-in, and much more. Outside, a sparkling pool surrounded by lush landscaping provides a tranquil escape or an ideal space for entertaining. Conveniently located near shopping and dining, this home offers the perfect blend of privacy, comfort, and accessibility.
Property Features
Property Type: Rental - Single Family
Cooling: Ceiling Fan(s), Central Air
Fireplaces: 2
Garage: 3 car attached
Heating: Electric
Home Style: Mid-Century Modern
Lot Size: 0.26 Acres
Roof Type: Composition
Stories: 1.0
Year Built: 1983
Amenities
Cable TV Available
Decorative Lighting
Double Vanity
Eat-in Kitchen
Granite Counters
Kitchen Island
Open Floorplan
Vaulted Ceiling(s)
Walk-In Closet(s)
Wet Bar
Covered Patio/Porch
Lighting
Private Yard
Storage
Feature Descriptions
Appliances: Dishwasher, Disposal, Dryer, Gas Cooktop, Microwave, Double Oven, Refrigerator, Washer
Days on Site: 2
Exterior: Brick
Fencing: Fenced
Fireplace: Brick
Flooring: Ceramic Tile, Luxury Vinyl Plank, Tile
Green Features: 12 inch+ Attic Insulation
Laundry: Utility Room, Full Size W/D Area, Dryer Hookup, Washer Hookup, On Site
Lot: Corner Lot
Parcel#: R059900400101
Parking: Concrete, Garage Double Door, Garage Faces Rear, On Street
Parking Notes: Concrete, Garage Double Door, Garage Faces Rear, On S
Patio/Porch: Covered
Pets Allowed: Yes Pets Allowed, Breed Restrictions
Pool: Fenced, Gunite, In Ground, Pool Sweep, Pool/Spa Combo
Security: Carbon Monoxide Detector(s), Smoke Detector(s)
Swimming Pool: Yes
Utilities: Alley, City Sewer, City Water, Individual Gas Meter, Sidewalk
Window: Bay Window(s)
Room Sizes
Living Room: 27.00 x 20.00 Level - 1
Game Room: 18.00 x 14.00 Level - 1
Bedroom: 17.00 x 11.00 Level - 1
Bedroom: 12.00 x 11.00 Level - 1
Breakfast Room: 11.00 x 9.00 Level - 1
Solarium/Sunrm: 12.00 x 7.00 Level - 1
Dining Room: 14.00 x 12.00 Level - 1
Bedroom-Primary: 25.00 x 14.00 Level - 1
Bedroom: 12.00 x 12.00 Level - 1
Kitchen: 18.00 x 12.00 Level - 1
Laundry: 8.00 x 6.00 Level - 1
Local Schools
Elementary School: Haggar
School District: Plano ISD
Listed By / Shown By
Listed By
Agency Name: Lankri Group
Agency Contact: 972-599-7000
Agent Name: Rachel Lankri
Shown By
Agent Name: Belinda Walker
Agent Phone:
Agency Title: Kelly, Realtors

5602 Twin Brooks Drive | MLS# 21377812
This property located at 5602 Twin Brooks Drive, Dallas, TX 75252 is currently listed for rent with an asking price of $6,500 / Monthly. Twin Brooks Drive is located within the Plano ISD school district. Search Dallas real estate on belindawalker.kellyrealtors.com today.