
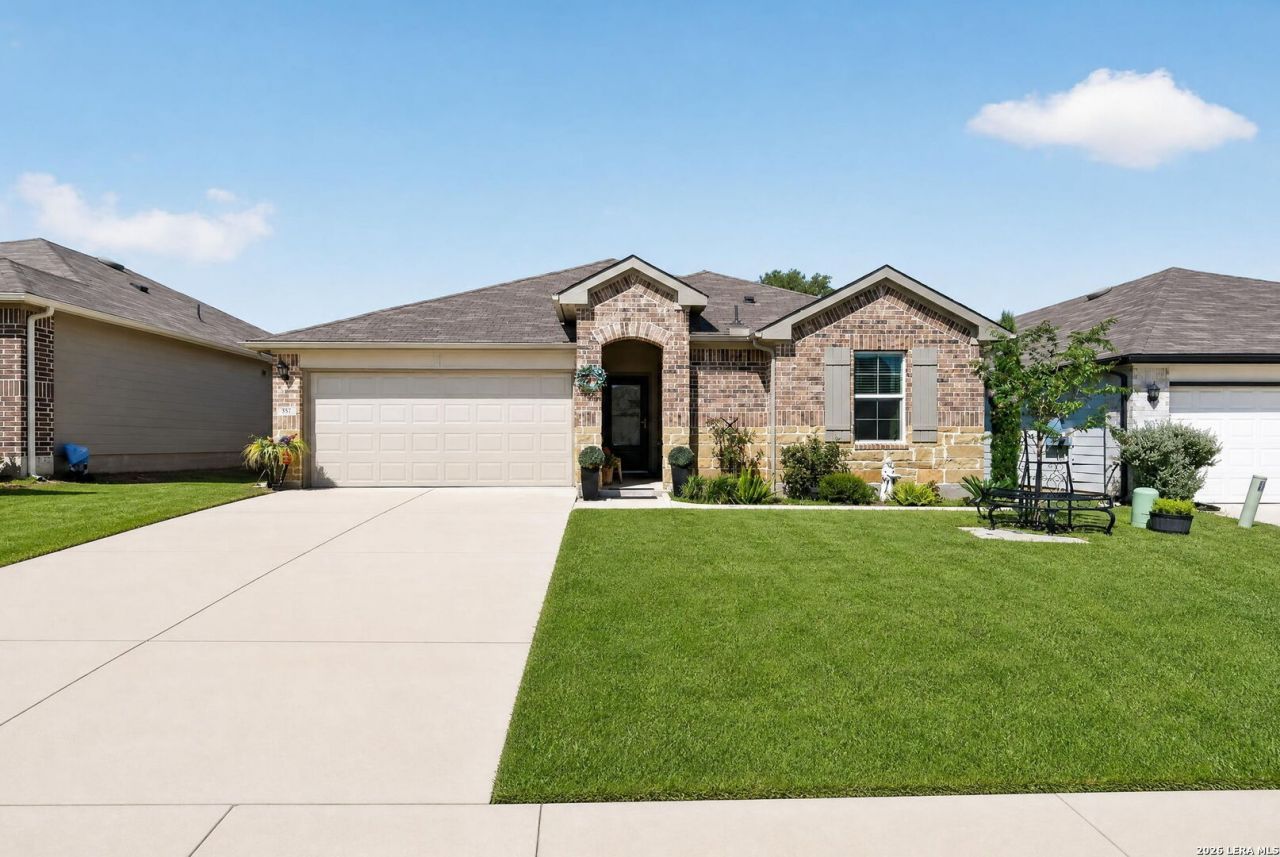
BEDS3
BATHS2 full
SQUARE FEET1,256
MLS#2012485
STATUSNew
PROPERTY TYPEResidential - Single Family
SUBDIVISIONARROYO RANCH PH 2
SCHOOLSeguin
Property Description
This move-in-ready home offers many desirable upgrades and features, along with a large backyard that backs up to a greenbelt, providing a beautiful natural backdrop. The community also offers walking trails and a neighborhood pool, creating a wonderful setting for enjoying the outdoors and spending time with family and friends. With its thoughtful features, spacious backyard, and community amenities, this home is ready for its new owners! All information is deemed reliable but is not guaranteed and should be independently verified by the buyer and the buyers rep.
Property Features
Property Type: Residential - Single Family
Cooling: One Central
Fenced: Yes
Fuel Type: Electric
Heating: Central
Home Style: One Story, Traditional
Lot Size: 0.14 Acres
Roof Type: Composition
Stories: 1.0
Taxes: $4,123
Year Built: 2024
Feature Descriptions
Builder Name: DR Horton
Days on Site: 1
Energy Efficient: Double Pane Windows
Exterior: Privacy Fence, Sprinkler System, Double Pane Windows
Exterior: Siding,1 Side Masonry
Flooring: Carpeting, Laminate
Foundation: Slab
Hoa Fee: 103/Quarterly
HOA Mandatory: Yes
HOA Name: THE MANAGEMENT TRUST
Inclusions: Ceiling Fans, Chandelier, Washer Connection, Dryer Connection, Microwave Oven, Stove/Range, Disposal, Dishwasher, Ice Maker Connection, Pre-Wired for Security, Electric Water Heater, Garage Door Opener, Solid Counter Tops
Interior: One Living Area, Island Kitchen, Walk-In Pantry, Open Floor Plan, All Bedrooms Downstairs, Laundry Main Level, Laundry Room, Walk in Closets
Lot: On Greenbelt
Multiple HOA: No
Neighborhood Amenities: Pool, Jogging Trails
Parking: Two Car Garage
Pool/Spa: None
Tax By Multiple Counties: No
Type: Single Family Detached
Water/Sewer: Water System
Windows: Some Remain
Room Sizes
Bedroom 2: 10 X 11
Bedroom 3: 10 X 10
Kitchen: 11 X 10
Dining Room: 10 X 9
Living Room: 11 X 13
Local Schools
High School: Seguin
Middle School: A.J. BRIESEMEISTER
Elementary School: Vogel
School District: Seguin
Listed By / Shown By
Listed By
Agency Name: RE/MAX GO - NB
Agency Phone: (830) 299-4524
Shown By
Agent Name: Belinda Walker
Agent Phone:
Agency Title: Kelly, Realtors
Agency Email: info@kellyrealtors.com
Agency Text: (254) 717-6447

Estimate Your Payment
Estimated Payment
$ 1,048.41 per month $623.16 Principal & Interest $343.58 Property Tax $81.67 Homeowner's Insurance
557 Chaco | MLS# 2012485
This single family home located at 557 Chaco, Seguin, TX 78155 is currently listed for sale with an asking price of $280,000. This property was built in 2024 and has 3 bedrooms and 2 full baths with 1256 sq. ft. Chaco is located in the ARROYO RANCH PH 2 subdivision within the Seguin school district. Search ARROYO RANCH PH 2 real estate on belindawalker.kellyrealtors.com today.