
BEDS5
BATHS3 full
SQUARE FEET3,860
MLS#21267657
STATUSActive
PROPERTY TYPEResidential - Single Family
SUBDIVISIONNevada Lakes Ph I
SCHOOLCommunity ISD
Property Description
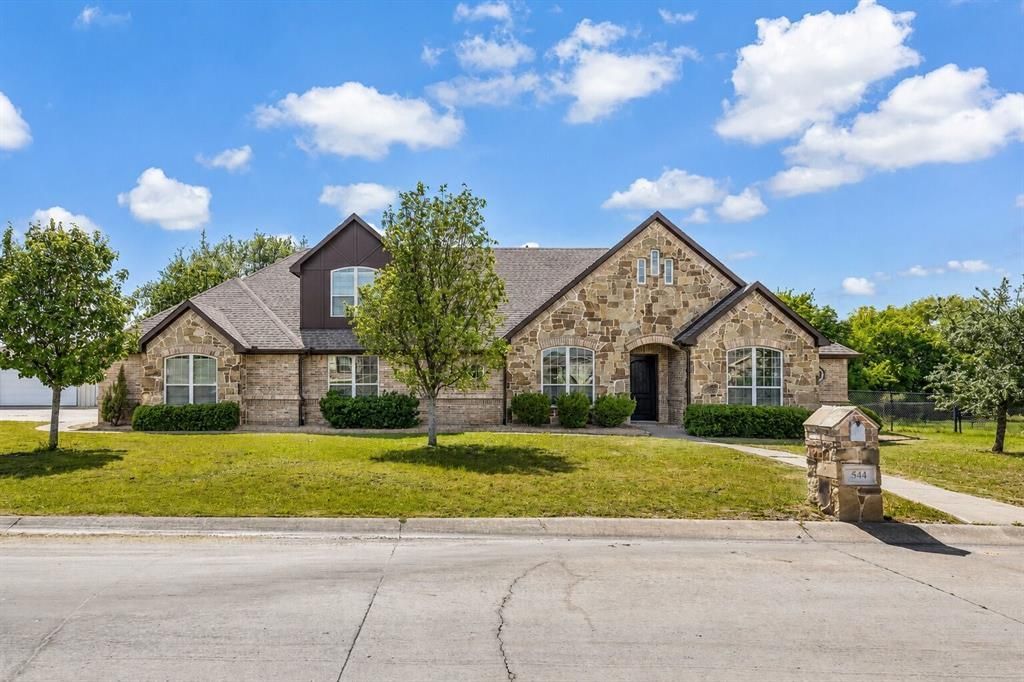
Set on a sprawling one-acre corner lot in Nevada, TX, this 5-bedroom, 3-bath home features 3,448 square feet of versatile space and a peaceful pond right on the property. Inside, broad living areas and generous room sizes offer plenty of flexibility for family and guests. The main level features a private primary suite along with two additional bedrooms and a second full bath. Upstairs, you'll find two more bedrooms connected to a private bonus room, making it an ideal setup for a gamer’s retreat, media space, or secondary living area. A major feature is the attached 2-car garage connected to an additional garage-style flex room; ideal for a workshop, serious storage, or converting into extra parking space. Combining natural scenery with practical space, this home gives you the freedom to stretch out and settle in.
Property Features
Property Type: Residential - Single Family
Cooling: Ceiling Fan(s), Central Air
Fireplaces: 1
Garage: 4 car attached
Heating: Central
Lot Size: 1.00 Acres
Roof Type: Shingle
Year Built: 2008
Amenities
Cable TV Available
Flat Screen Wiring
Granite Counters
High Speed Internet Available
Open Floorplan
Pantry
Walk-In Closet(s)
Covered Patio/Porch
Rain Gutters
Feature Descriptions
Appliances: Dishwasher, Disposal, Electric Oven, Gas Cooktop, Microwave, Tankless Water Heater
Days on Site: 111
Exterior: Siding, Wood
Fencing: Chain Link
Fireplace: Gas Logs
Flooring: Carpet, Ceramic Tile, Luxury Vinyl Plank
Laundry: Electric Dryer Hookup, Utility Room, Full Size W/D Area, Dryer Hookup, Washer Hookup
Lot: Acreage, Corner Lot, Landscaped, Lrg. Backyard Grass, Sprinkler System, Subdivision, Tank/ Pond, Water/Lake View
Parcel#: R956900002001
Parking: Additional Parking, Circular Driveway, Drive Through, Driveway, Garage, Garage Faces Side, Garage Single Door, Lighted, On Street, Oversized, Workshop in Garage
Parking Notes: Additional Parking, Circular Driveway, Drive Through
Patio/Porch: Covered, Patio
Utilities: City Water, Propane, Septic
Window: Bay Window(s)
Local Schools
Elementary School: Mcclendon
School District: Community ISD
Listed By / Shown By
Listed By
Agency Name: Realty of America, LLC
Agency Contact: 469-885-7166
Agent Name: Matthew Soto
Shown By
Agent Name: Belinda Walker
Agent Phone:
Agency Title: Kelly, Realtors

Estimate Your Payment
Estimated Payment
$ 1,560.43 per month $1,379.63 Principal & Interest $0.00 Property Tax (data not provided by mls) $180.80 Homeowner's Insurance
544 Hubbard Circle | MLS# 21267657
This single family home located at 544 Hubbard Circle, Nevada, TX 75173 is currently listed for sale with an asking price of $619,900. This property was built in 2008 and has 5 bedrooms and 3 full baths with 3860 sq. ft. Hubbard Circle is located in the Nevada Lakes Ph I subdivision within the Community ISD school district. Search Nevada Lakes Ph I real estate on belindawalker.kellyrealtors.com today.