
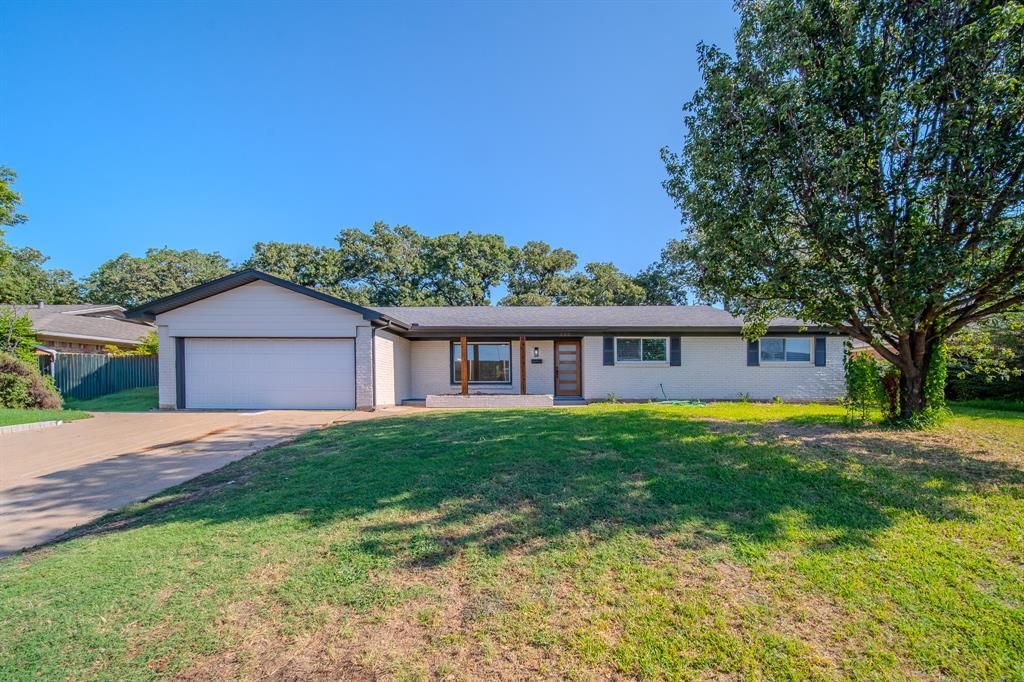
BEDS3
BATHS2 full
SQUARE FEET1,843
MLS#21354526
STATUSActive
PROPERTY TYPEResidential - Single Family
SUBDIVISIONShady Oaks Add
SCHOOLHurst-Euless-Bedford ISD
Property Description
As summer winds down, maybe the best getaway is the one you never have to pack for. Welcome to a charming Hurst home surrounded by mature trees and ready for its next chapter.Inside, updated features add to the appeal while the inviting living area and fireplace create a warm setting for cozy evenings ahead. The kitchen features an eat-in area, while the home’s comfortable layout offers plenty of room for everyday living, entertaining, and making memories.Step outside to the spacious covered and screened porch and imagine enjoying your morning coffee, gathering with friends, or spending an evening outdoors as the seasons change. With a two-car attached garage, newer HVAC and water heater, and a recently replaced roof, several important updates are already in place.Summer may be almost over, but there is plenty to look forward to here. From weekend gatherings and game days to crisp fall evenings at home, offering a comfortable place to enjoy the seasons ahead. Come see all that this home has to offer!
Property Features
Property Type: Residential - Single Family
Cooling: Ceiling Fan(s), Central Air
Fireplaces: 1
Garage: 2 car attached
Heating: Central
Home Style: Traditional
Lot Size: 0.23 Acres
Roof Type: Shingle
Year Built: 1962
Amenities
Decorative Lighting
Eat-in Kitchen
Open Floorplan
Covered Patio/Porch
Feature Descriptions
Appliances: Dishwasher, Disposal, Gas Range, Microwave
Days on Site: 17
Fencing: Back Yard, Fenced, Wood
Fireplace: Brick, Gas, Wood Burning
Flooring: Luxury Vinyl Plank
Laundry: Full Size W/D Area
Lot: Few Trees, Lrg. Backyard Grass
Parcel#: 02718243
Parking: Driveway, Garage, Garage Single Door
Parking Notes: Driveway, Garage, Garage Single Door
Patio/Porch: Covered
Utilities: City Water, Electricity Connected, Individual Gas Meter
Local Schools
Elementary School: Shadyoaks
School District: Hurst-Euless-Bedford ISD
Listed By / Shown By
Listed By
Agency Name: NB Elite Realty
Agency Contact: 469-703-2586
Agent Name: Jonathan Flores
Shown By
Agent Name: Belinda Walker
Agent Phone:
Agency Title: Kelly, Realtors

Estimate Your Payment
Estimated Payment
$ 943.96 per month $834.59 Principal & Interest $0.00 Property Tax (data not provided by mls) $109.38 Homeowner's Insurance
532 Plainview Drive | MLS# 21354526
This single family home located at 532 Plainview Drive, Hurst, TX 76054 is currently listed for sale with an asking price of $375,000. This property was built in 1962 and has 3 bedrooms and 2 full baths with 1843 sq. ft. Plainview Drive is located in the Shady Oaks Add subdivision within the Hurst-Euless-Bedford ISD school district. Search Shady Oaks Add real estate on belindawalker.kellyrealtors.com today.