
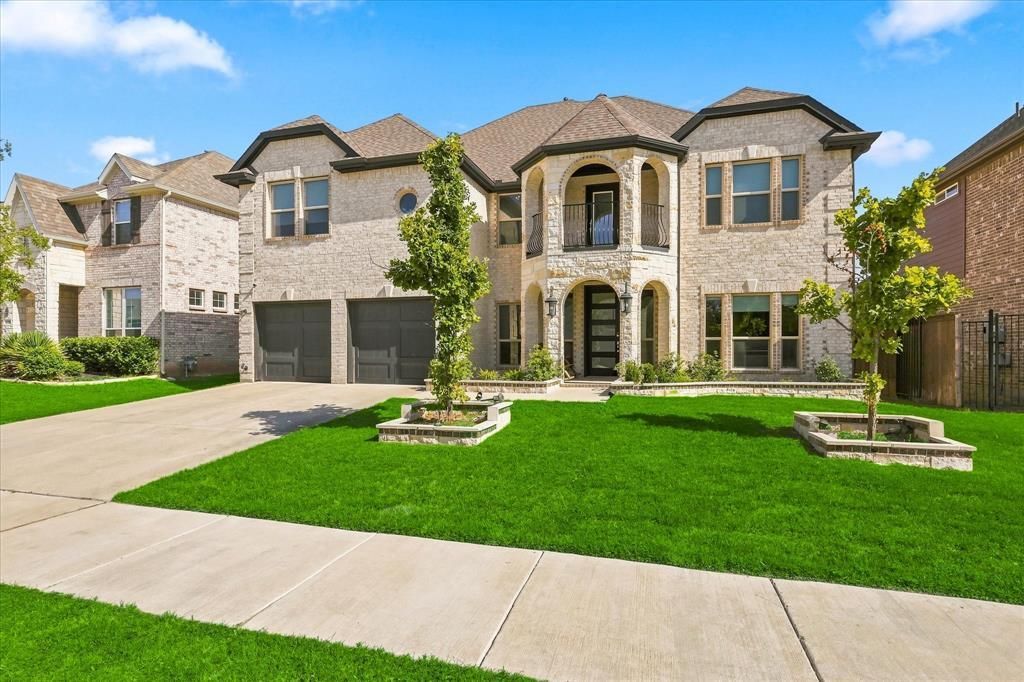
BEDS6
BATHS4 full
SQUARE FEET4,016
MLS#21368027
STATUSActive
PROPERTY TYPEResidential - Single Family
SUBDIVISIONLetara Ph 1
SCHOOLNorthwest ISD
Property Description
This home offers a thoughtful combination of space, natural light, comfort, and features designed for everyday living and entertaining. The open-concept kitchen and living area features soaring vaulted ceilings and a wall of windows, filling the space with natural light. The kitchen is designed with both function and entertaining in mind, featuring double ovens, a window above the kitchen sink, and a convenient butler’s area connecting to the formal dining room. The oversized primary suite provides plenty of room for a sitting area overlooking the backyard, along with a spacious walk-in closet and a relaxing garden tub accented by a window above. A second bedroom downstairs, with a full bath and walk-in shower just outside the bedroom, provides flexibility for guests, extended family, or multigenerational living. The dedicated home office is positioned at the front of the home, creating a comfortable workspace separate from the main living areas. Additional features include built-in surround sound, a built-in pest control system, 10-year warranty protection, and an exterior gas connection that makes backyard grilling easy. The location adds even more appeal. The home is conveniently situated near the community pool and surrounded by neighborhood amenities including walking and jogging trails, parks, playgrounds, resort-style amenities, and fitness stations. Families will appreciate access to highly rated Northwest ISD schools, with both an elementary and middle school located within the community. Convenient access to Highways 114 and 287 and I-35W makes commuting throughout the area easier, while the continued growth of the surrounding area brings additional shopping, dining, employment, and everyday conveniences close to home.
Property Features
Property Type: Residential - Single Family
Cooling: Ceiling Fan(s), Central Air, Electric
Fireplaces: 1
Garage: 2 car attached
Heating: Natural Gas
Lot Size: 0.17 Acres
Roof Type: Composition
Year Built: 2021
Amenities
Decorative Lighting
Double Vanity
Eat-in Kitchen
Flat Screen Wiring
High Speed Internet Available
Kitchen Island
Open Floorplan
Pantry
Smart Home System
Vaulted Ceiling(s)
Walk-In Closet(s)
Covered Patio/Porch
Private Yard
Feature Descriptions
Appliances: Dishwasher, Disposal, Electric Oven, Gas Cooktop, Gas Water Heater, Microwave, Double Oven, Plumbed For Gas in Kitchen, Tankless Water Heater
Community Features: Community Pool, Curbs, Jogging Path/Bike Path, Playground, Pool, Sidewalks
Days on Site: 2
Exclusions: Fridge, washer, dryer and all media equipment
Exterior: Brick, Siding
Fencing: Back Yard, Wood
Fireplace: Gas, Gas Starter, Living Room
Flooring: Carpet, Luxury Vinyl Plank, Tile
Green Features: HVAC
HOA Fee: 775/ Annually
Laundry: Electric Dryer Hookup, Utility Room, Full Size W/D Area, Dryer Hookup
Lot: Few Trees, Interior Lot, Landscaped, Sprinkler System, Subdivision
Parcel#: 42610085
Parking: Driveway, Garage, Garage Door Opener, Garage Faces Front
Parking Notes: Driveway, Garage, Garage Door Opener, Garage Faces Fr
Patio/Porch: Covered
Swimming Pool: Yes
Utilities: Cable Available, City Sewer, City Water, Community Mailbox, Curbs, Electricity Available, Electricity Connected, Individual Gas Meter, Natural Gas Available, Sidewalk, Underground Utilities
Window: Window Coverings
Local Schools
Elementary School: Haslet
School District: Northwest ISD
Listed By / Shown By
Listed By
Agency Name: Keller Williams Realty-FM
Agent Name: Deonn Cole
Shown By
Agent Name: Belinda Walker
Agent Phone:
Agency Title: Kelly, Realtors

Estimate Your Payment
Estimated Payment
$ 1,759.55 per month $1,555.67 Principal & Interest $0.00 Property Tax (data not provided by mls) $203.88 Homeowner's Insurance
524 Long Meadow Drive | MLS# 21368027
This single family home located at 524 Long Meadow Drive, Haslet, TX 76052 is currently listed for sale with an asking price of $699,000. This property was built in 2021 and has 6 bedrooms and 4 full baths with 4016 sq. ft. Long Meadow Drive is located in the Letara Ph 1 subdivision within the Northwest ISD school district. Search Letara Ph 1 real estate on belindawalker.kellyrealtors.com today.